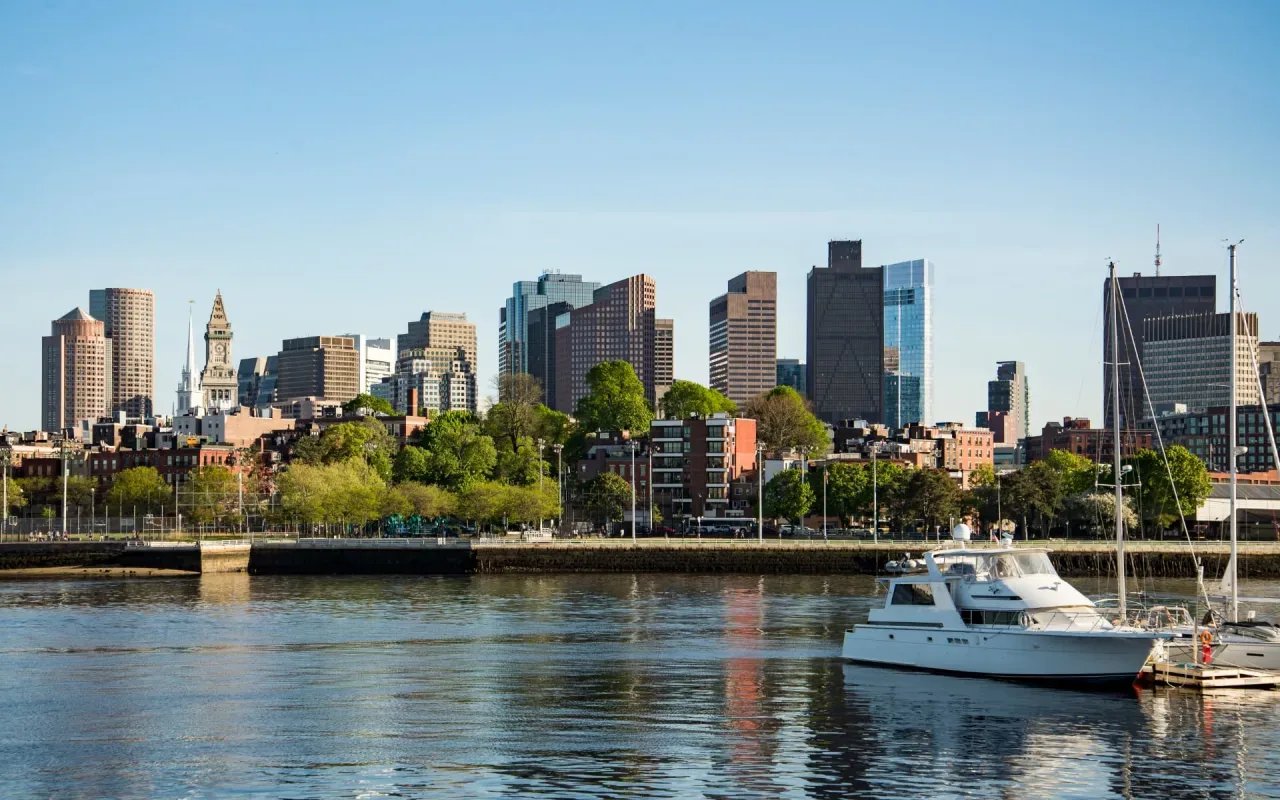
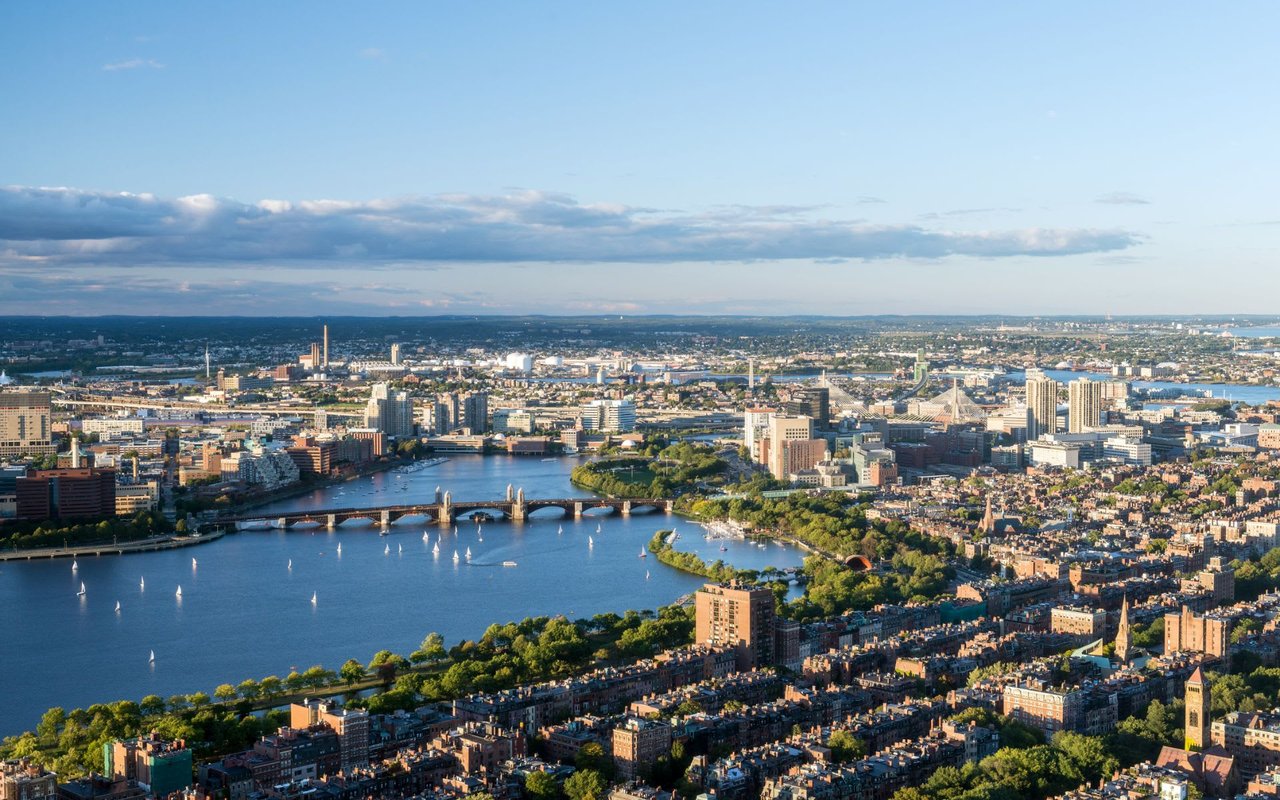
Back Bay was filled in from a tidal body of water beginning in the mid-19th century and laid out as an early planned fashionable residential district, based on Baron Haussmann's plans for Paris. Row houses and brownstone condominium conversions fill its residential blocks, and the whole district is overseen by an architectural commission.
That oversight shapes what you can change on the outside of a home, and it affects how you plan a renovation, an addition, or a condo upgrade. This page covers what the neighborhood offers, the homes you'll find, and what the district's rules mean in practice, so you can decide whether Back Bay fits before you start touring.
Original deed restrictions on height, setback, and materials produced continuous facades, regular cornice lines, and repeating rows of projecting bays and oriels. The district reflects the stylistic evolution of American architecture from the mid-19th century into the early 20th.
The area was a tidal body of water used for mill operations. Filling began at the edge of the Public Garden and moved west, producing over 450 acres of usable land by the 1880s.
The Public Garden, established in 1837, was the first public botanical garden in America, and the Paget family created and operated the Swan Boats for over 100 years. The Charles River Esplanade is a linear waterfront park running from the Longfellow Bridge to the Harvard Bridge, with the Hatch Shell, an outdoor concert venue built in 1941.
Commercial development began on Boylston Street around 1880 and on Newbury Street in the early 20th century. Newbury Street is known for luxury shopping and Boylston Street for upscale dining.
Our guides to buying a home in Back Bay and Back Bay's best addresses for discerning buyers go deeper on where to look, and the skyline from Back Bay's penthouses shows what the top floors offer. Still deciding between neighborhoods? Our Back Bay vs. Beacon Hill comparison sets them side by side, and you can browse Back Bay condos for sale directly.
Search Back Bay Homes for Sale
The Back Bay Architectural District Commission reviews all proposed exterior work, including masonry cleaning, repointing, and painting. The district runs from Back Street on the north to Boylston Street on the south, and from Arlington Street and Embankment Road on the east to Charlesgate East on the west. Applications must arrive at least two weeks before a hearing, and incomplete applications are not heard.
Other than restoration, alterations to front elevations are inappropriate, while side and rear elevations may be altered if they conform to the guidelines. In condominiums and other multi-owner buildings, changes must consider the whole building and be treated uniformly. No Certificate is approved while architectural violations are outstanding, so ask whether a building has any. Zoning, building code, and environmental matters must be resolved before architectural review, and you must obtain the Commission's approval before commencing work.
Planning a renovation? Our home remodel tips are a good place to start. The questions below cover situations specific to Back Bay.
Yes. Window air conditioners are permitted without approval from May through September. They should protrude minimally, external brackets are not allowed, and they may not disturb the window opening or puncture walls. Exterior ductwork and conduit are inappropriate, and mechanical systems should be on the uppermost roof, grouped near the center of the roof.
There is a preferred palette, and all proposed paint color changes are reviewed. Dark masonry buildings take semigloss black, slate gray, dark brown, dark red, gray brown, or deep green. Light masonry buildings take beige, dove gray, slate blue, forest green, or black, and white or cream suits Colonial Revival buildings. Window and frame paint is generally dark, and door color changes must be approved by Commission staff. Unpainted masonry should not be painted unless the Commission finds painting required.
Rooftop additions are judged on visibility from public ways, scale, proportions, materials, and design, and original roof configurations and cornice lines must be maintained on front and rear elevations. Additions on existing additions, multi-story additions, and roof decks on top of additions are inappropriate. Penthouse materials such as slate, copper, and standing-seam metal are suitable, and end walls abutting party walls must be brick. Roof decks should be minimally visible, set back from the inward edge of the chimneys, and fitted with ornamental iron railings.
New balconies are not allowed on front elevations, though small ornamental balconies may suit rear elevations. Fire escapes are not allowed on front elevations, and fixed diagonal stairs are not allowed at all. Interior egress is preferred, and exterior solutions are limited to side and rear elevations.
Inappropriate additions include anything more than one story, additions on existing additions or ells, freestanding accessory structures, stacked decks, carports, and canopies. Fencing should be brick, wrought iron, or painted vertical board, and chain link and stockade fences are inappropriate. Paving should be brick or unit pavers rather than poured concrete or asphalt, except to maintain an existing condition. Maintaining historic gardens and garden walls is encouraged.
Yes, within limits. The guidelines cover temporary marketing and construction signs, which are limited to one per building for up to six months, renewable at the Commission's discretion. A sign can stand in the front yard, attach to scaffolding, or sit inside a window. It can be no larger than 6 square feet, freestanding signs can be no taller than 54 inches, and it must be wood or metal in no more than three colors and not illuminated.
Tell us what you're looking for and we'll show you what's available and what the architectural district means for the home you want. If you're selling, we'll tell you what your home is worth.
Contact Our TeamWhat's My Home Worth?
You can also browse off-market opportunities and our exclusive listings, or read our guide to selling your house in Back Bay.
Are you ready for high level and unprecedented service, the kind you may have never experienced before? Let’s meet.
We can’t wait to get started.