9 Schaffner Ln
9 Schaffner Ln
9 Schaffner Ln
9 Schaffner Ln
9 Schaffner Ln
9 Schaffner Ln
9 Schaffner Ln
9 Schaffner Ln
9 Schaffner Ln
9 Schaffner Ln
9 Schaffner Ln
9 Schaffner Ln
9 Schaffner Ln
9 Schaffner Ln
9 Schaffner Ln
9 Schaffner Ln
9 Schaffner Ln
9 Schaffner Ln
9 Schaffner Ln
9 Schaffner Ln
9 Schaffner Ln
9 Schaffner Ln
9 Schaffner Ln
9 Schaffner Ln
9 Schaffner Ln
9 Schaffner Ln
9 Schaffner Ln
9 Schaffner Ln
SEE ALL PHOTOS
9 Schaffner Ln
9 Schaffner Ln
9 Schaffner Ln
9 Schaffner Ln
9 Schaffner Ln
9 Schaffner Ln
9 Schaffner Ln
9 Schaffner Ln
9 Schaffner Ln
9 Schaffner Ln
9 Schaffner Ln
9 Schaffner Ln
9 Schaffner Ln
9 Schaffner Ln
9 Schaffner Ln
9 Schaffner Ln
9 Schaffner Ln
9 Schaffner Ln
9 Schaffner Ln
9 Schaffner Ln
9 Schaffner Ln
9 Schaffner Ln
9 Schaffner Ln
9 Schaffner Ln
9 Schaffner Ln
9 Schaffner Ln
9 Schaffner Ln
9 Schaffner Ln
Sold

9 Schaffner Ln

9 Schaffner Ln, Dover, MA 02030

$2,790,000
$2,790,000

9 Schaffner Ln

5 Beds 7 Baths 6,720 Sq.Ft. 1.03 Acres

Description

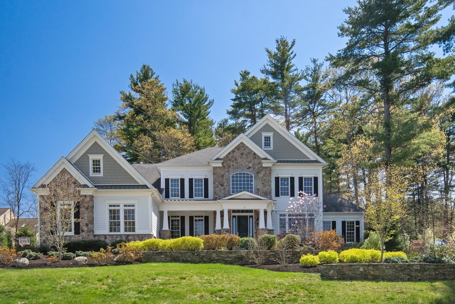
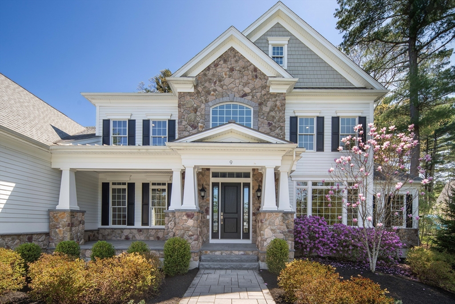
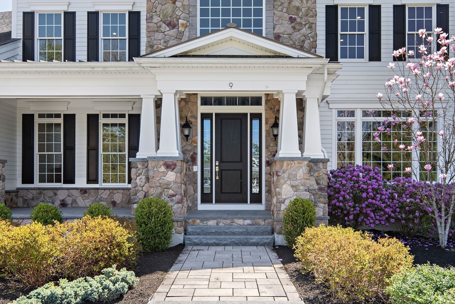
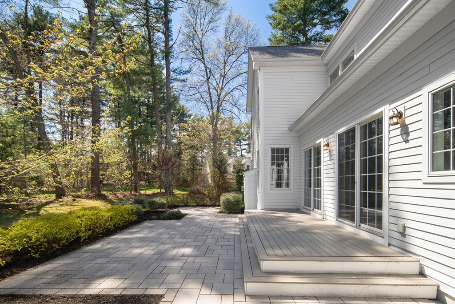
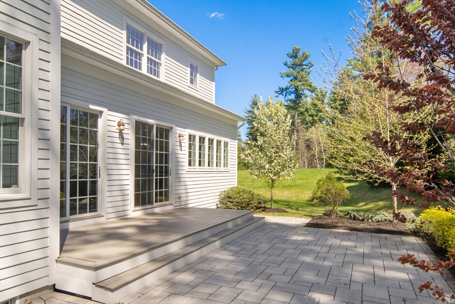
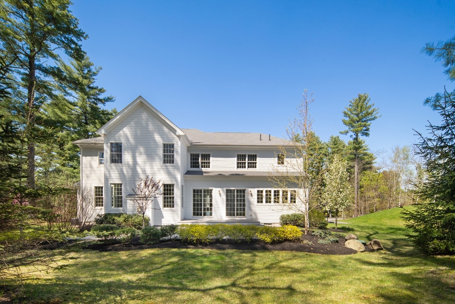
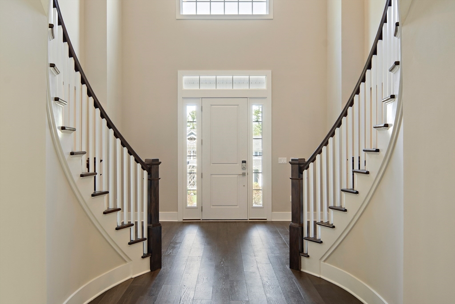
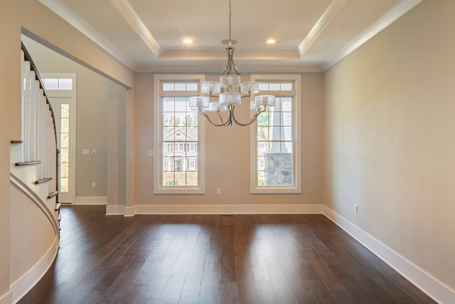
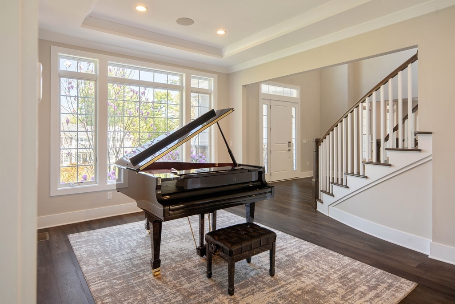
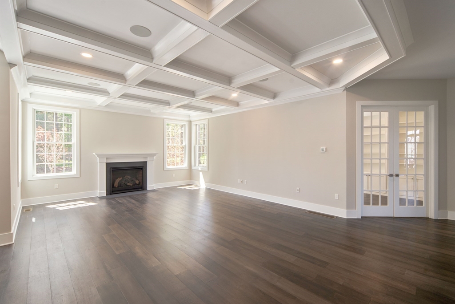
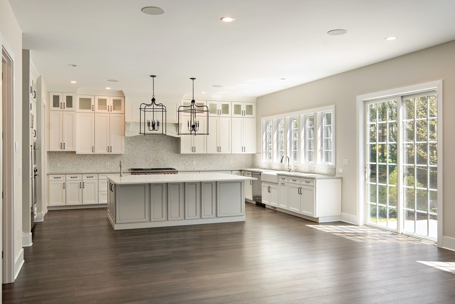
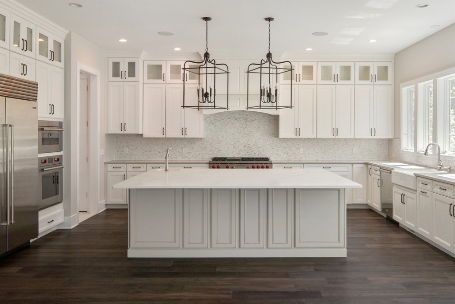
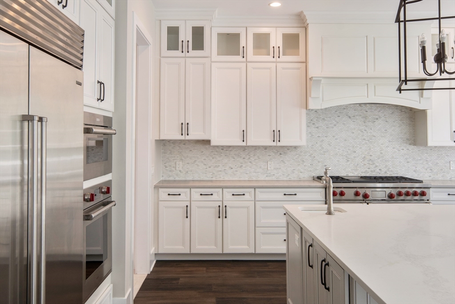
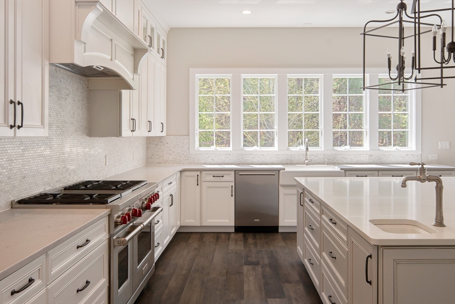
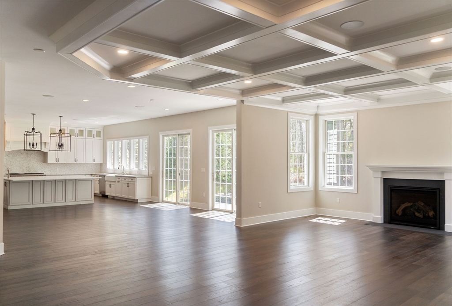
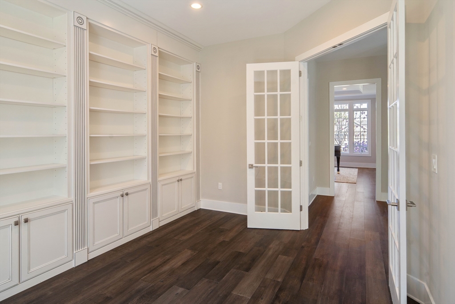
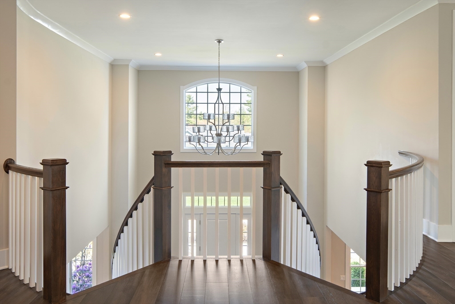
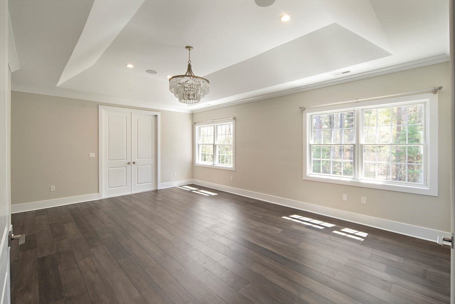
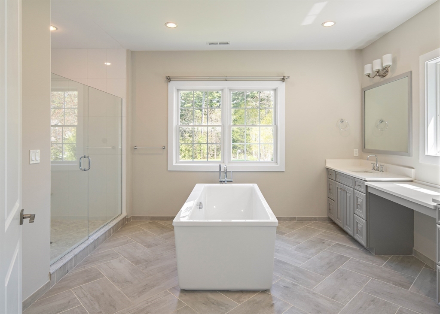
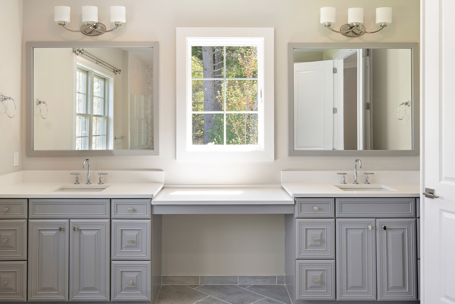
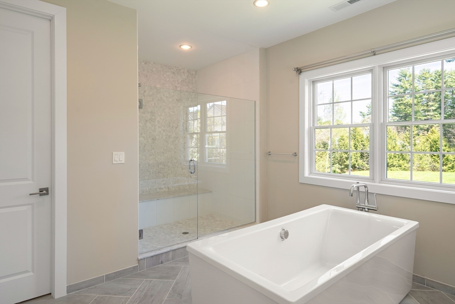
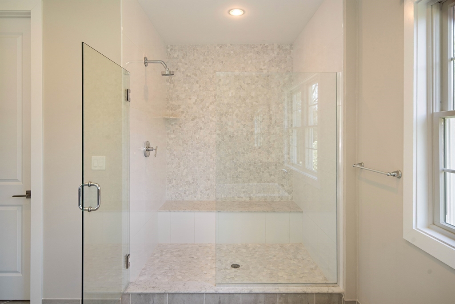
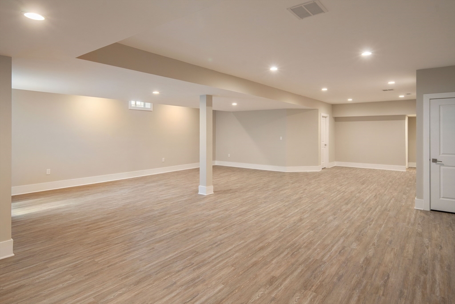
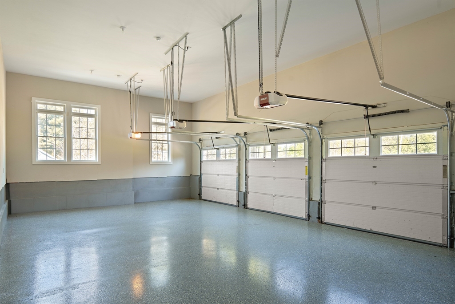
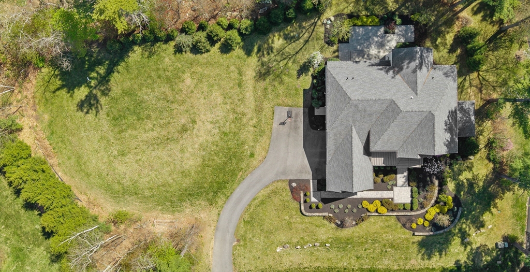
Tucked within a quiet enclave in Dover's top-ranked school district, this custom-built residence offers exceptional craftsmanship, scale, and timeless design. Meticulously maintained with top-tier systems and refined finishes throughout, the home features soaring ceilings, sun-filled living spaces, and a seamless blend of elegance and comfort. The stunning chef's kitchen is outfitted with custom cabinetry, top-of-the-line appliances, and ideal flow for everyday living and entertaining. Offering 5 spacious bedrooms, a finished lower level, and beautifully designed gathering spaces, the home is perfectly suited for modern living. Outside, professionally landscaped grounds, a beautiful patio, expansive yard, and attached 3-car garage complete this exceptional offering in one of Dover's most sought-after settings.

Share Property

Location

9 Schaffner Ln, Dover, MA 02030

Status

Sold

Date Sold

September 4, 2026
Meghan Sutherland

Meghan Sutherland

Features & Amenities

Interior

  • total bedrooms5
  • Total bathrooms7
  • full bathrooms6
  • half bathroom1
  • Flooring Hardwood
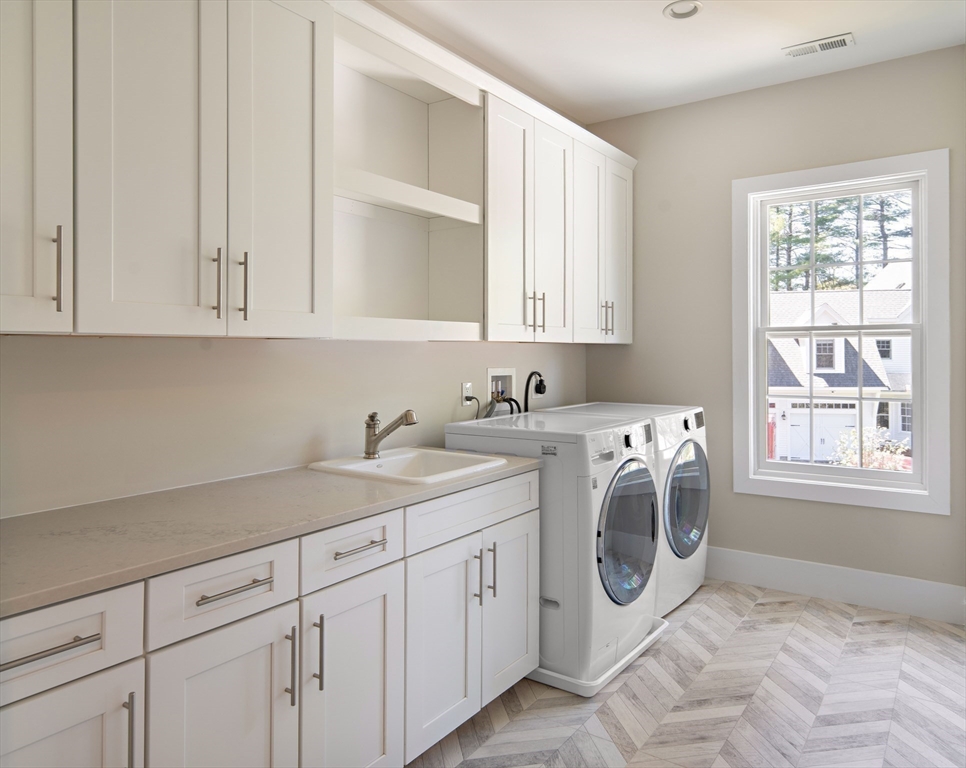
  • APPLIANCES Water Heater, Range, Oven, Dishwasher, Refrigerator, Freezer, Washer, Dryer, Range Hood
  • other interior Features Internet Available - Broadband

Area & Lot

  • Status Sold
  • Date Sold September 4, 2026
  • Living Area6,720 Sq.Ft.
  • Total Area6,720 Sq.Ft.
  • Lot Area1.03 Acres
  • MLS® ID73517930
  • TypeResidential
  • YEAR BUILT2019
  • NeighborhoodGreater Boston
  • Architecture StylesColonial
  • Elementary SchoolChickering Elementary
  • Middle SchoolDover-Sherborn Regional
  • High SchoolDover-Sherborn Regional

Exterior

  • Garage Space3.0
  • water SourcePublic
  • roofShingle
  • lot featuresCleared, Gentle Sloping
  • parkingAttached, Garage Door Opener, Storage, Off Street, Driveway, Paved
  • HEAT TYPEForced Air, Natural Gas
  • AIR CONDITIONINGCentral Air
  • sewerInspection Required for Sale
  • SubstructureConcrete Perimeter
  • security FeaturesSecurity System
  • other exterior FeaturesDeck - Composite, Patio, Professional Landscaping, Sprinkler System, Stone Wall

Financial

  • Sales Price$2,790,000
  • Real Estate Tax $26,382/yr
  • Zoning R1

Let the Fun
Begin

Are you ready for high level and unprecedented service, the kind you may have never experienced before? Let’s meet.
We can’t wait to get started.