58 Rice Rd
58 Rice Rd
58 Rice Rd
58 Rice Rd
58 Rice Rd
58 Rice Rd
58 Rice Rd
58 Rice Rd
58 Rice Rd
58 Rice Rd
58 Rice Rd
58 Rice Rd
58 Rice Rd
58 Rice Rd
58 Rice Rd
58 Rice Rd
58 Rice Rd
58 Rice Rd
58 Rice Rd
SEE ALL PHOTOS
58 Rice Rd
58 Rice Rd
58 Rice Rd
58 Rice Rd
58 Rice Rd
58 Rice Rd
58 Rice Rd
58 Rice Rd
58 Rice Rd
58 Rice Rd
58 Rice Rd
58 Rice Rd
58 Rice Rd
58 Rice Rd
58 Rice Rd
58 Rice Rd
58 Rice Rd
58 Rice Rd
58 Rice Rd
Sold

58 Rice Rd

58 Rice Rd, Wayland, MA 01778

$2,045,000
$2,045,000

58 Rice Rd

4 Beds 6 Baths 4,587 Sq.Ft. 0.57 Acres

Description

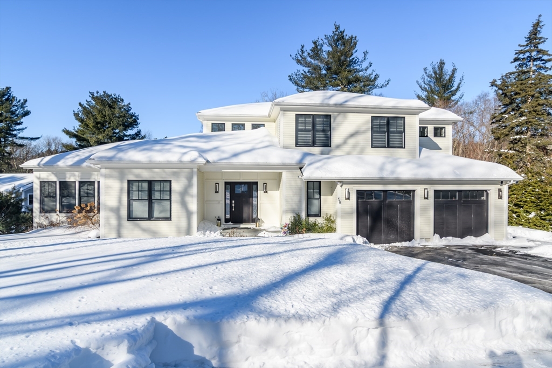
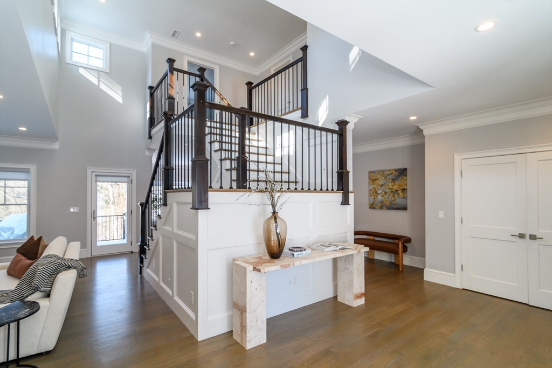
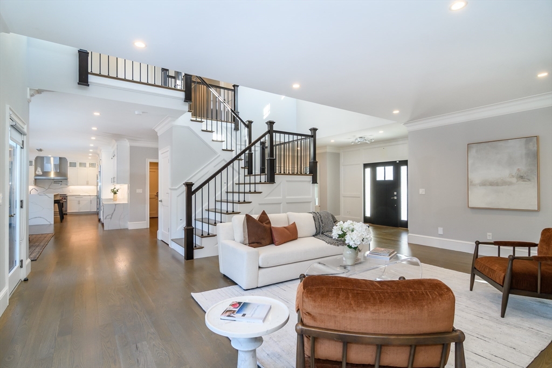
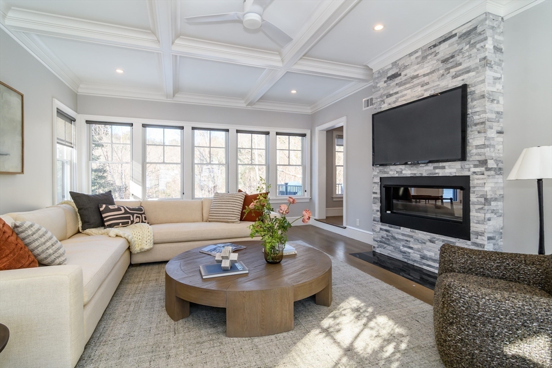
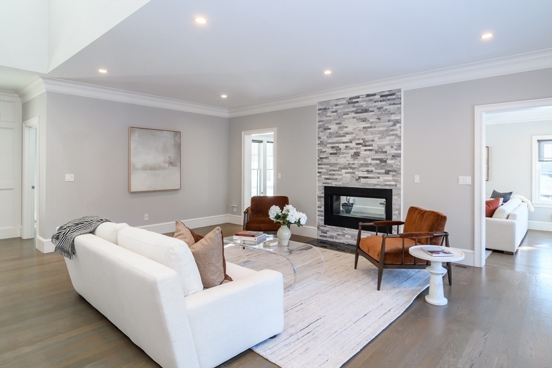
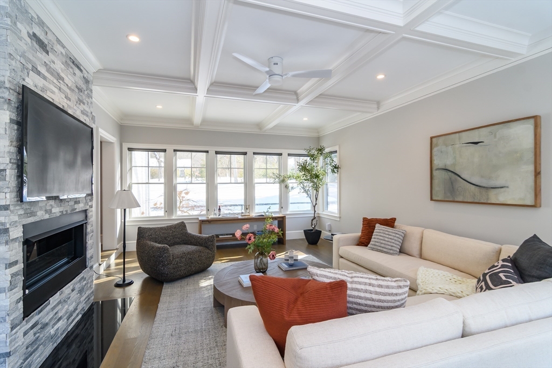
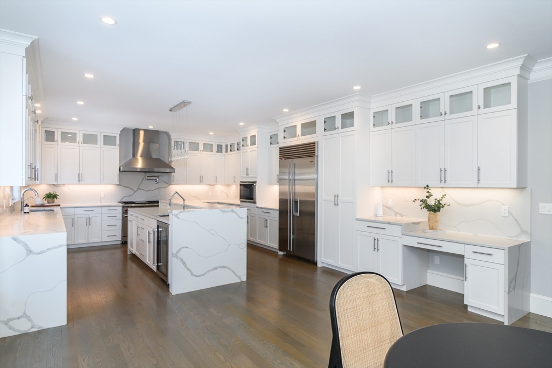
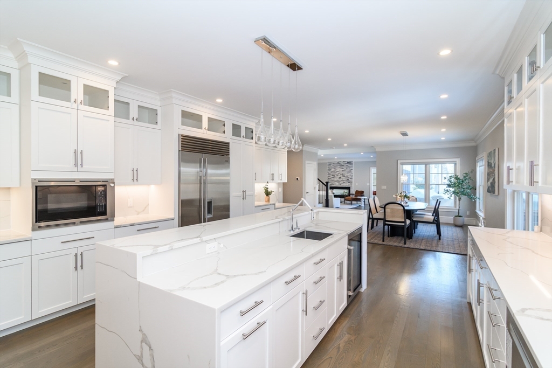
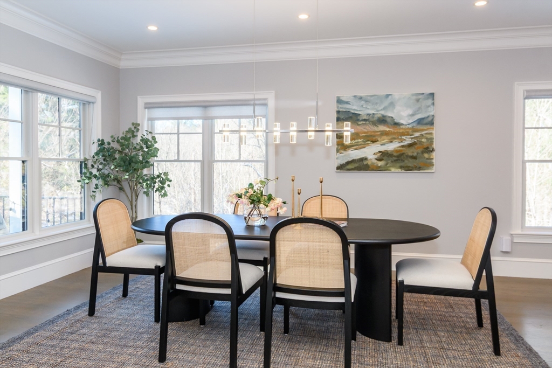
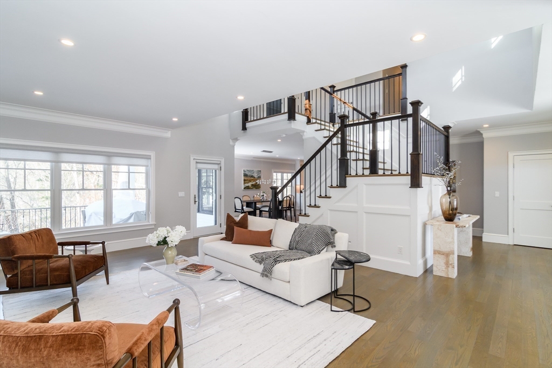
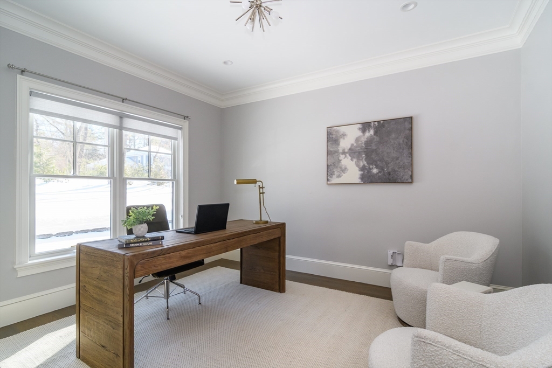
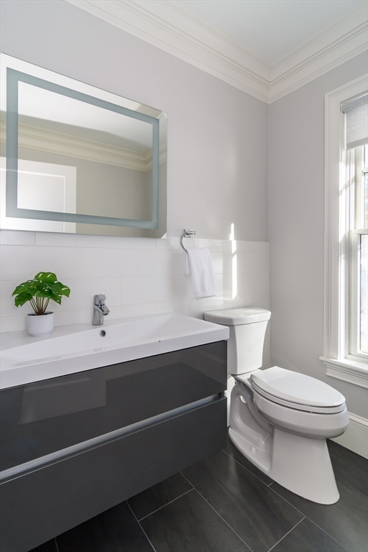
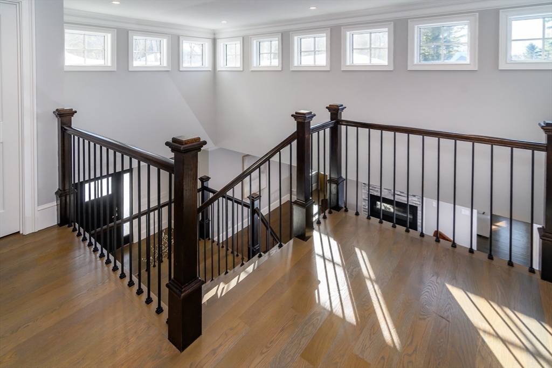
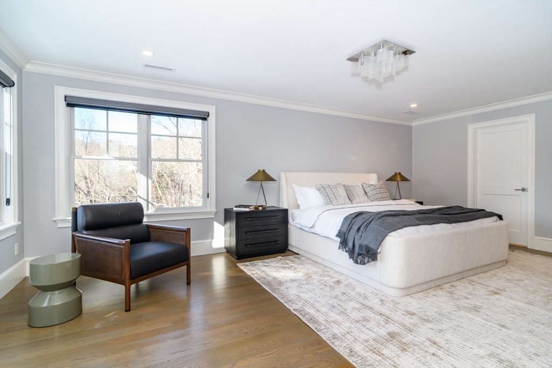

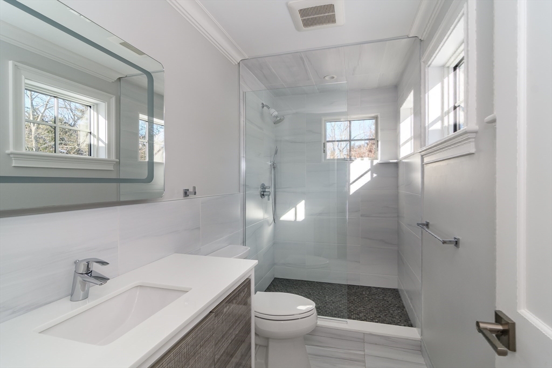

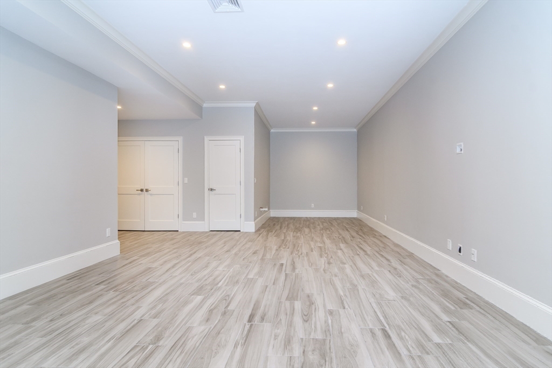
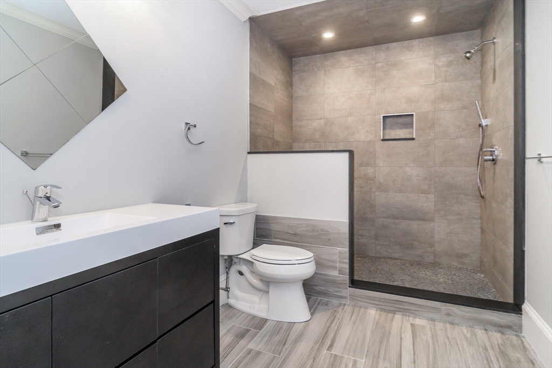
58 Rice Road in Wayland is a custom home built in 2018 with exceptional attention to detail, where timeless sophistication meets effortless modern living. The main level features an airy floor plan with a gracious foyer and sun-filled living room centered around a striking two-sided fireplace that flows seamlessly into the inviting family room. A dining room leads into the showpiece kitchen, complete with a large center island, custom cabinetry, and quartz countertops. A private office and powder room complete the first floor. Upstairs, a dramatic staircase with iron balusters introduces a serene primary suite with a spacious walk-in closet, spa-like bath, and private deck retreat. The second floor also offers three additional bedrooms, including two ensuite and a third with an adjacent bath, as well as a fully equipped laundry room. The finished lower level has a large recreation/playroom space and full bath and opens to a covered patio and lovely yard. Not to be missed!

Share Property

Location

58 Rice Rd, Wayland, MA 01778

Status

Sold

Date Sold

April 7, 2026
Maggie Lawler

Maggie Lawler

Features & Amenities

Interior

  • total bedrooms4
  • Total bathrooms6
  • full bathrooms5
  • half bathroom1
  • Flooring Wood, Marble
  • APPLIANCES Water Heater

Area & Lot

  • Status Sold
  • Date Sold April 7, 2026
  • Living Area4,587 Sq.Ft.
  • Total Area4,587 Sq.Ft.
  • Lot Area0.57 Acres
  • MLS® ID73481841
  • TypeResidential
  • YEAR BUILT2018
  • NeighborhoodGreater Boston
  • Architecture StylesContemporary
  • Elementary SchoolLoker
  • Middle SchoolWms
  • High SchoolWhs

Exterior

  • Garage Space2.0
  • water SourcePublic
  • roofShingle
  • parkingAttached, Paved Drive
  • HEAT TYPEForced Air, Natural Gas
  • AIR CONDITIONINGCentral Air
  • sewerPrivate Sewer
  • SubstructureConcrete Perimeter
  • other exterior FeaturesDeck

Financial

  • Sales Price$2,045,000
  • Real Estate Tax $26,682/yr
  • Zoning R40

Let the Fun
Begin

Are you ready for high level and unprecedented service, the kind you may have never experienced before? Let’s meet.
We can’t wait to get started.