35 Cleveland Rd
35 Cleveland Rd
35 Cleveland Rd
35 Cleveland Rd
35 Cleveland Rd
35 Cleveland Rd
35 Cleveland Rd
35 Cleveland Rd
35 Cleveland Rd
35 Cleveland Rd
35 Cleveland Rd
35 Cleveland Rd
35 Cleveland Rd
35 Cleveland Rd
35 Cleveland Rd
35 Cleveland Rd
35 Cleveland Rd
35 Cleveland Rd
SEE ALL PHOTOS
35 Cleveland Rd
35 Cleveland Rd
35 Cleveland Rd
35 Cleveland Rd
35 Cleveland Rd
35 Cleveland Rd
35 Cleveland Rd
35 Cleveland Rd
35 Cleveland Rd
35 Cleveland Rd
35 Cleveland Rd
35 Cleveland Rd
35 Cleveland Rd
35 Cleveland Rd
35 Cleveland Rd
35 Cleveland Rd
35 Cleveland Rd
35 Cleveland Rd
Sold

35 Cleveland Rd

35 Cleveland Rd, Wellesley, MA 02481

$1,300,000
$1,300,000

35 Cleveland Rd

3 Beds 2 Baths 1,841 Sq.Ft. 6,862 Sq.Ft.

Description

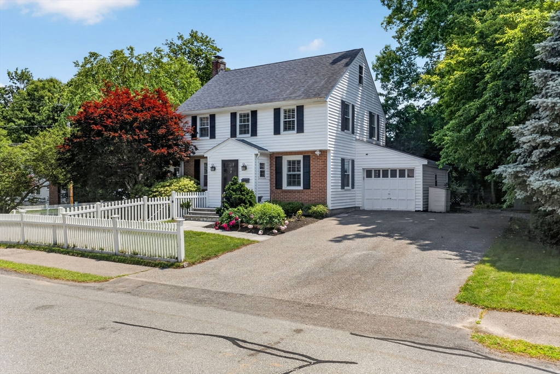
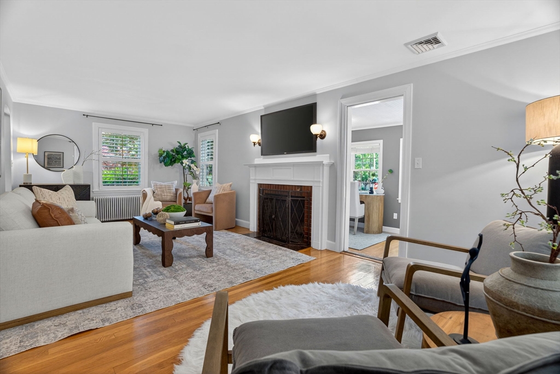
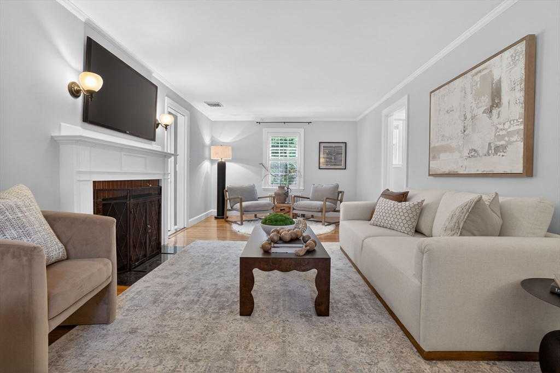
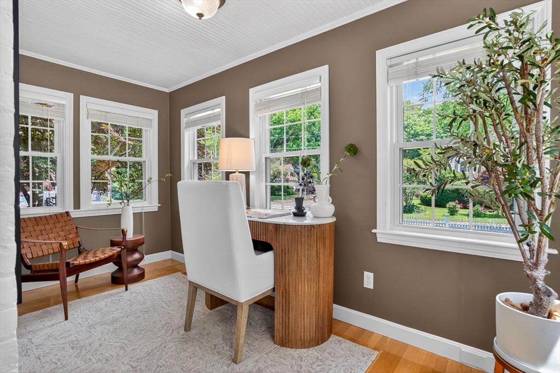
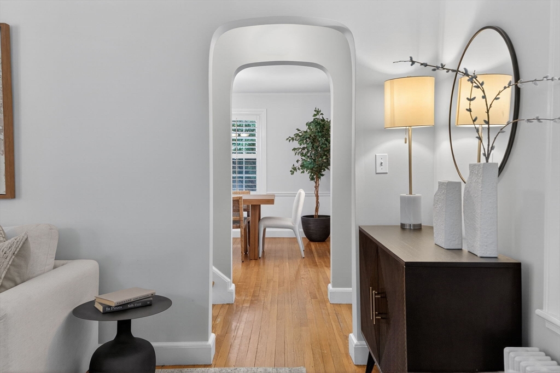
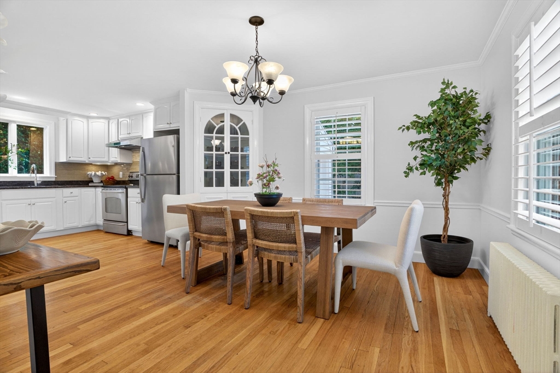
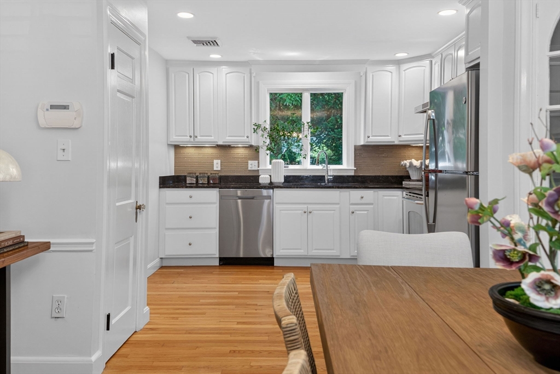
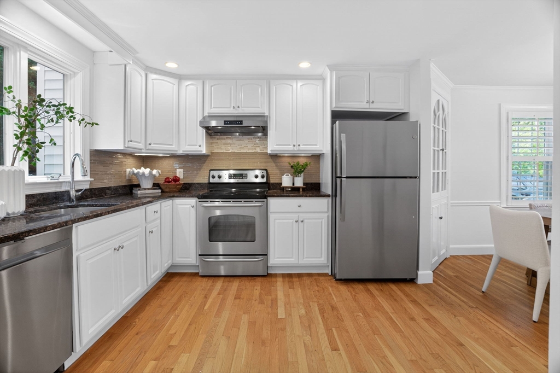
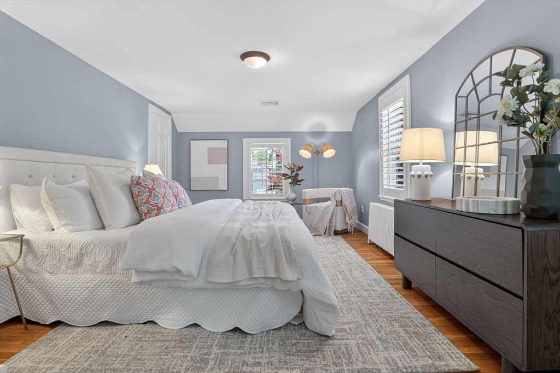
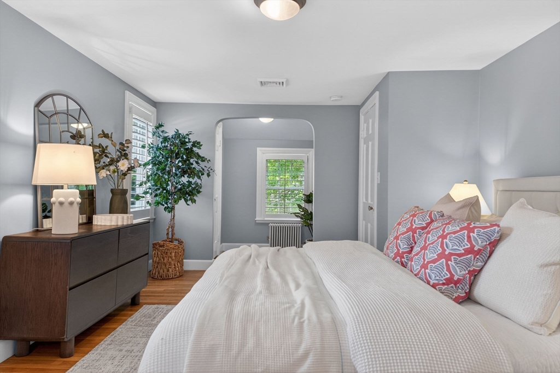
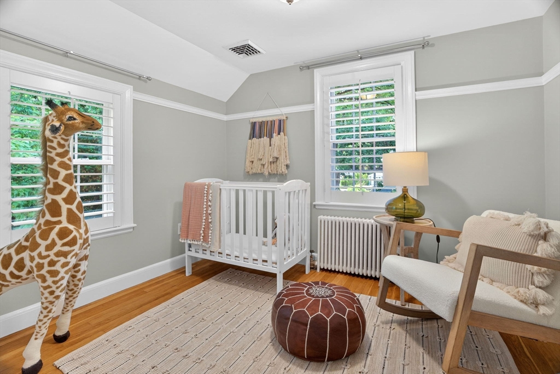
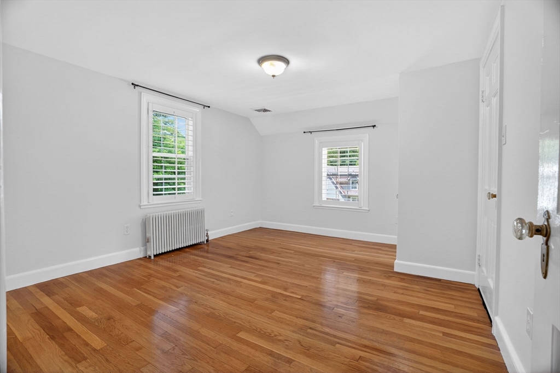
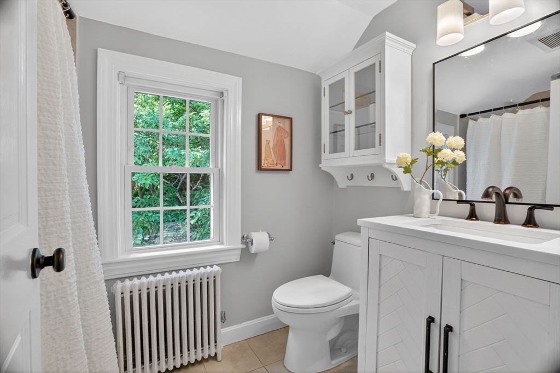
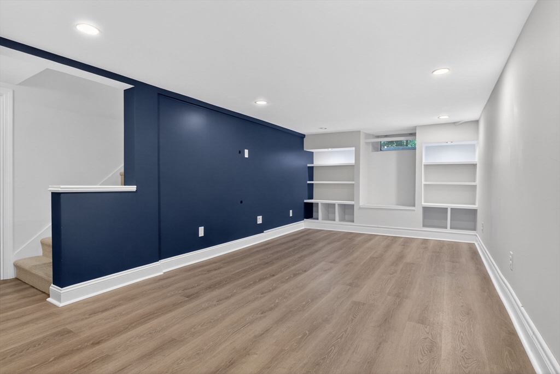
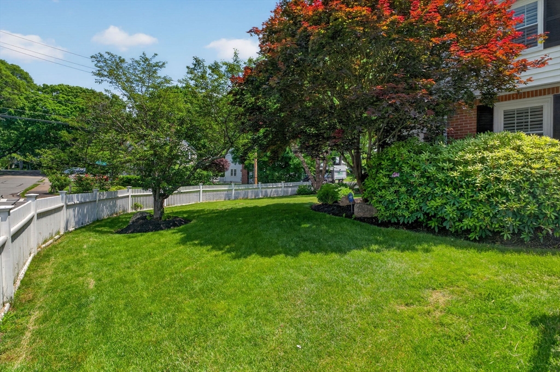
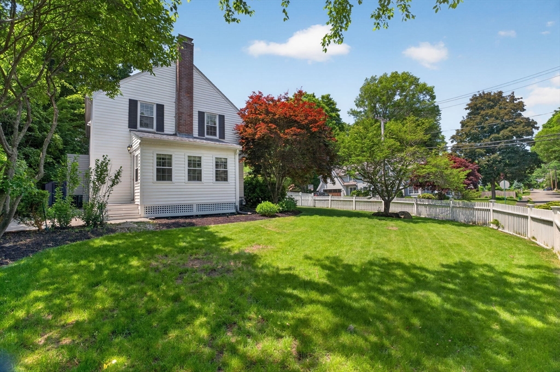
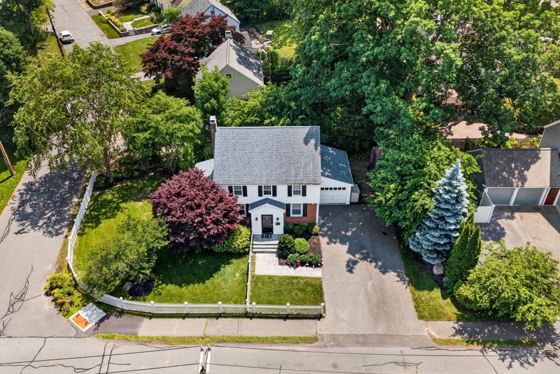
Just in time for summer! Beautiful three-bedroom center entrance colonial in desirable Bates neighborhood. Everything on your wish list: updated white kitchen open to the dining area, a bright front to back living room with fireplace, sun-filled office on first floor, and an attached garage. Upstairs, three bedrooms with an updated full bath. Finished play room in the lower level as well as abundant storage. Walk up attic. Wonderful fenced-in yard and patio. Conveniently located near Fells Market, Bates Elementary School, and Boulder Brook Reservation with easy access to major commuting routes. Move right in and join the fun!

Share Property

Location

35 Cleveland Rd, Wellesley, MA 02481

Status

Sold

Date Sold

August 19, 2026

Features & Amenities

Interior

  • total bedrooms3
  • Total bathrooms2
  • full bathroom1
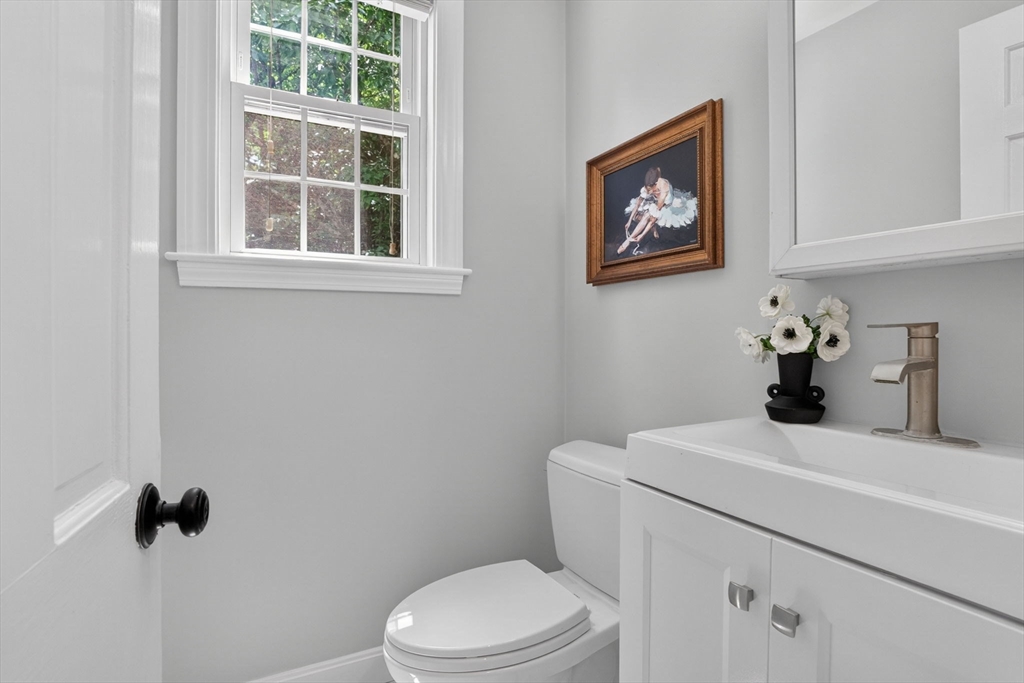
  • half bathroom1
  • Laundry room In Basement
  • Flooring Wood
  • APPLIANCES Gas Water Heater
  • other interior Features Office

Area & Lot

  • Status Sold
  • Date Sold August 19, 2026
  • Living Area1,841 Sq.Ft.
  • Total Area1,841 Sq.Ft.
  • Lot Area6,862 Sq.Ft.
  • MLS® ID73534106
  • TypeResidential
  • YEAR BUILT1936
  • NeighborhoodWellesley
  • Architecture StylesColonial, Garrison
  • Elementary SchoolBates
  • Middle SchoolWms
  • High SchoolWhs

Exterior

  • Garage Space1.0
  • water SourcePublic
  • roofShingle
  • lot featuresCorner Lot, Level
  • parkingAttached, Garage Door Opener, Paved Drive, Off Street
  • HEAT TYPESteam, Natural Gas
  • AIR CONDITIONINGCentral Air
  • sewerPublic Sewer
  • SubstructureConcrete Perimeter
  • Disability FeaturesNo
  • other exterior FeaturesPatio

Financial

  • Sales Price$1,300,000
  • Real Estate Tax $11,980/yr
  • Zoning SR10

Let the Fun
Begin

Are you ready for high level and unprecedented service, the kind you may have never experienced before? Let’s meet.
We can’t wait to get started.