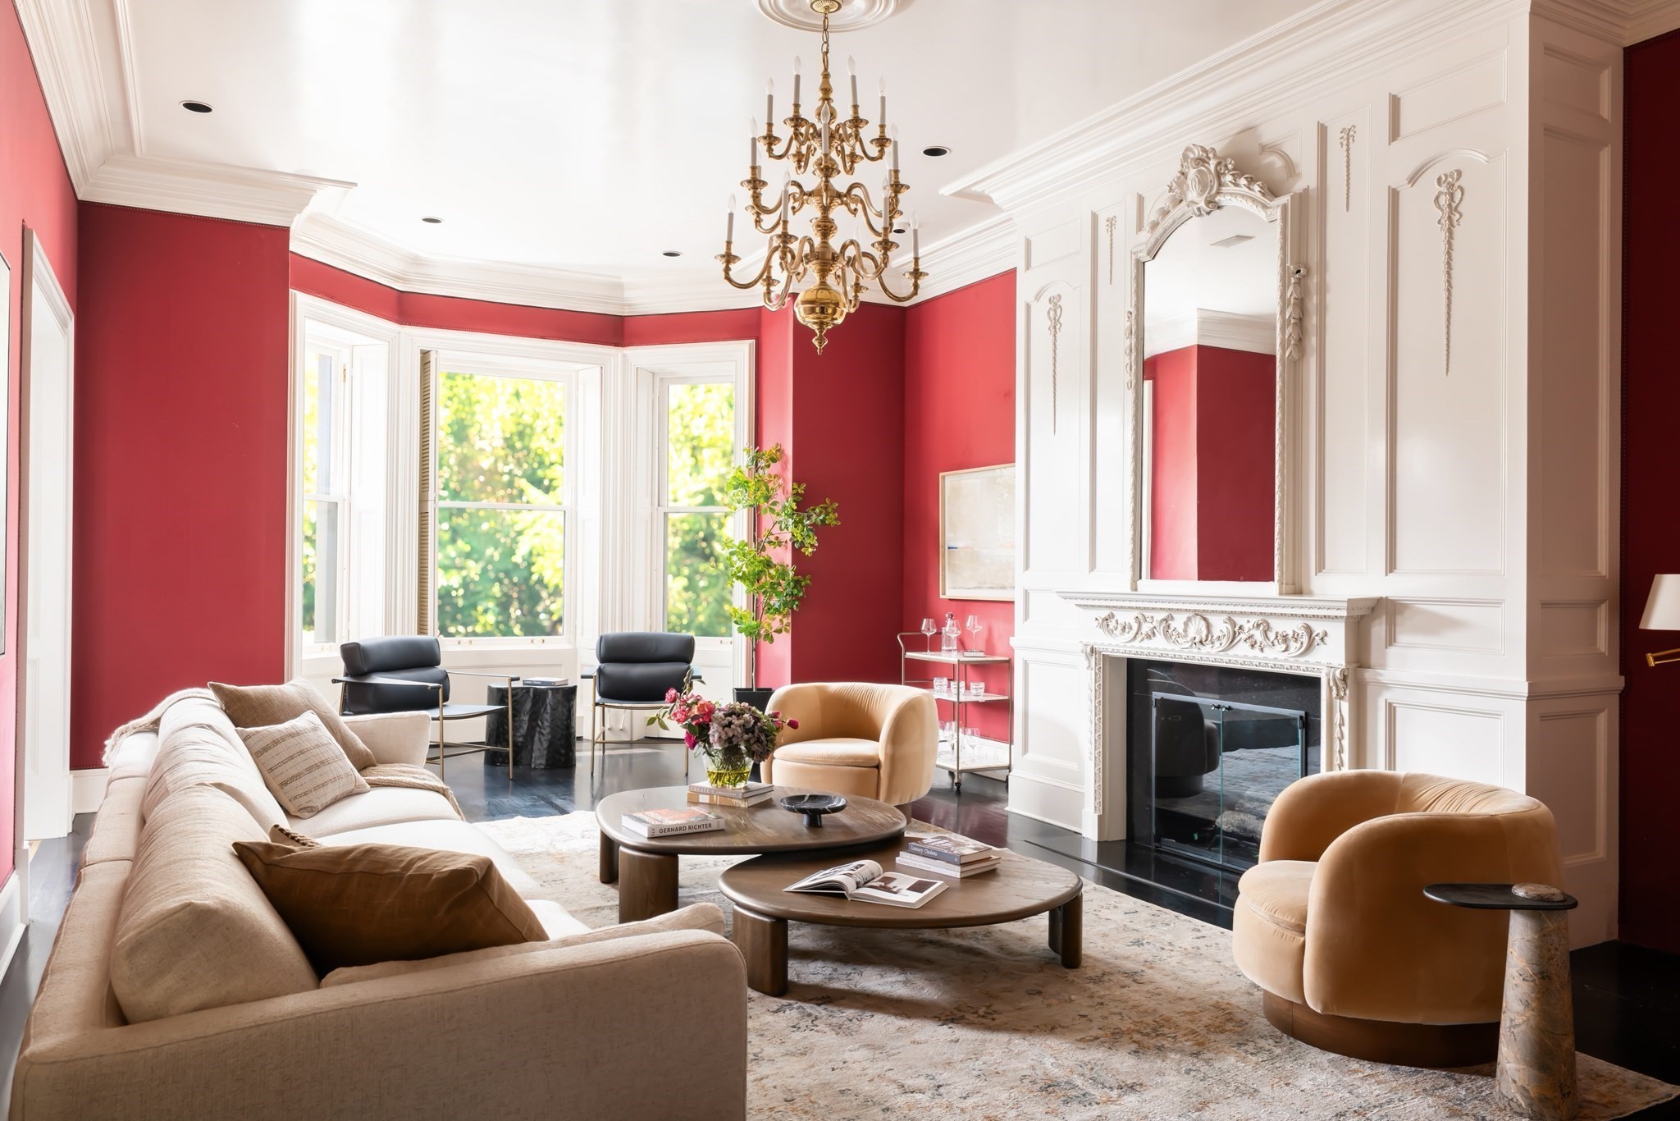
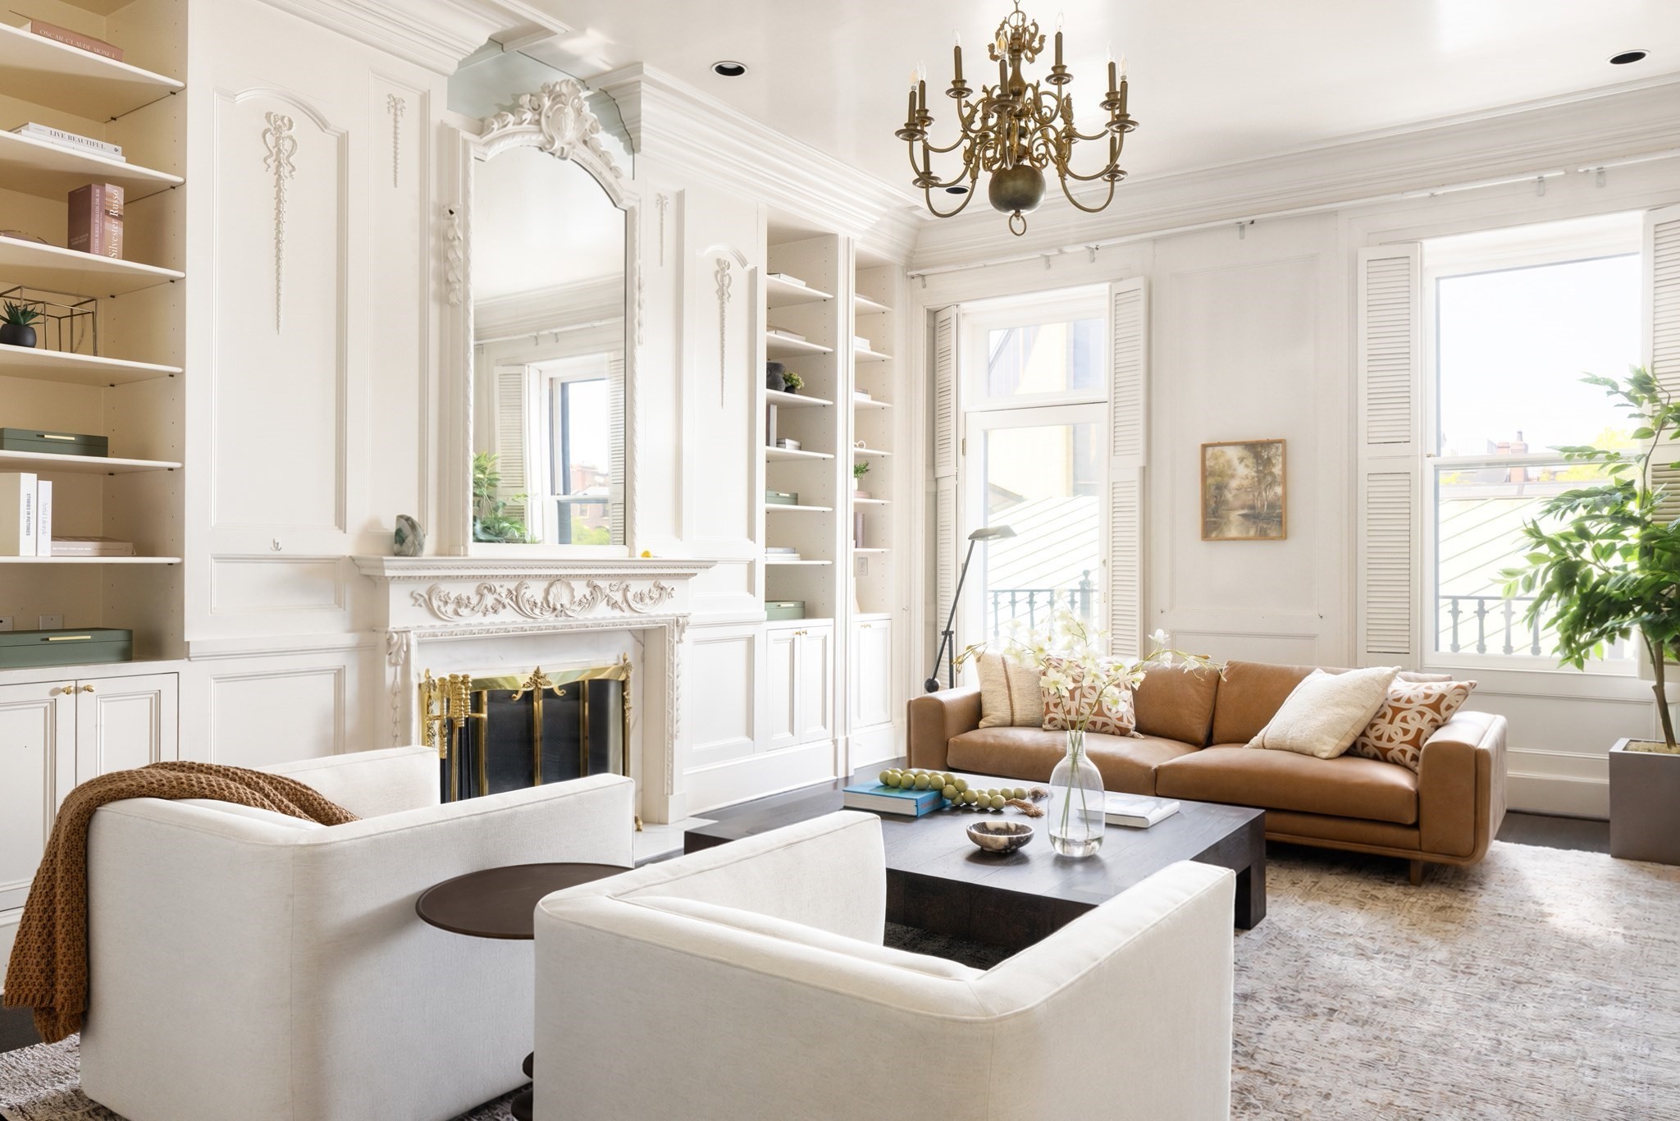
Living room with red walls, bay windows, a carved white fireplace, and cream seating.
33 Commonwealth Ave # 5
SEE ALL PHOTOS
Living room with red walls, bay windows, a carved white fireplace, and cream seating.
33 Commonwealth Ave # 5
Sold

33 Commonwealth Ave # 5

33 Commonwealth Ave # 5, Boston, MA 02116

$5,950,000
$5,950,000

33 Commonwealth Ave # 5

3 Beds 3 Baths 3,109 Sq.Ft.

Description

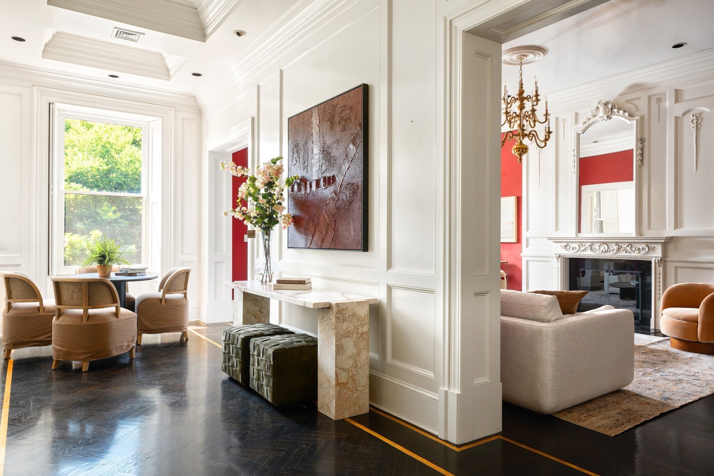
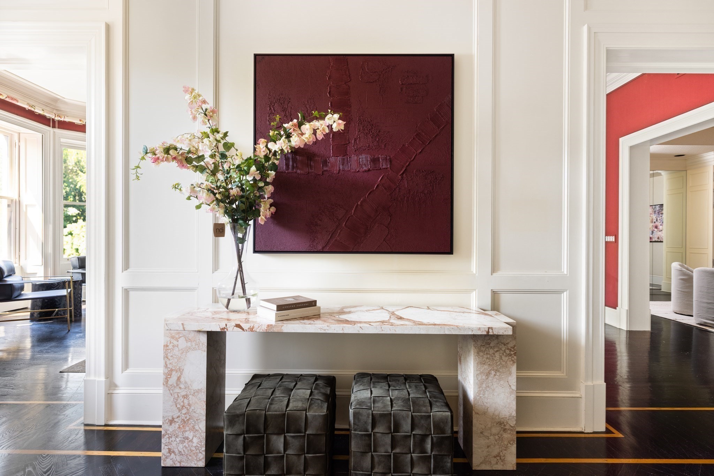
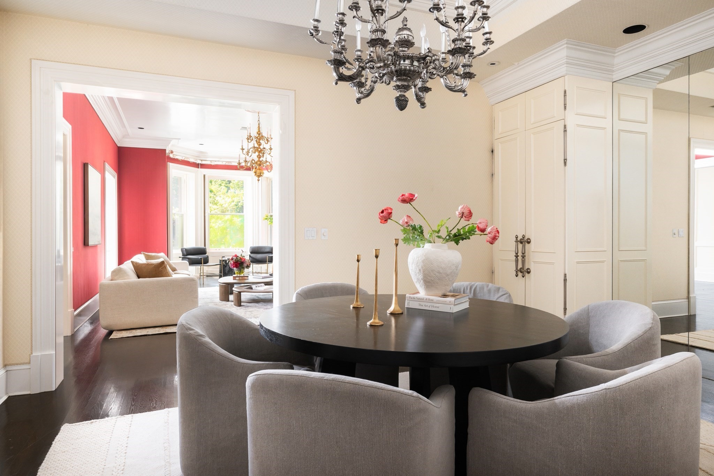
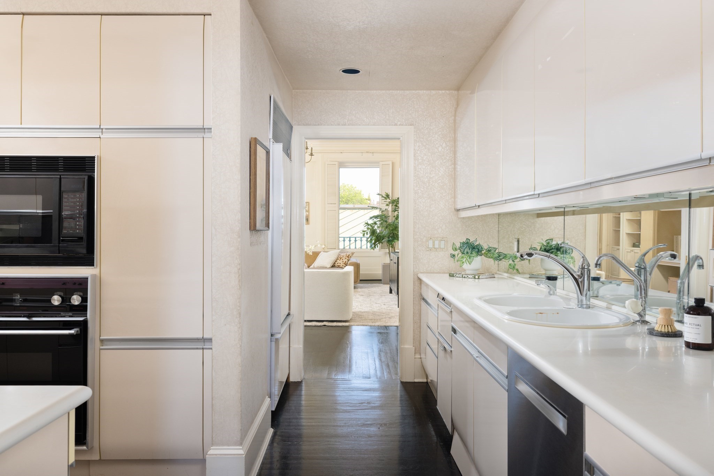
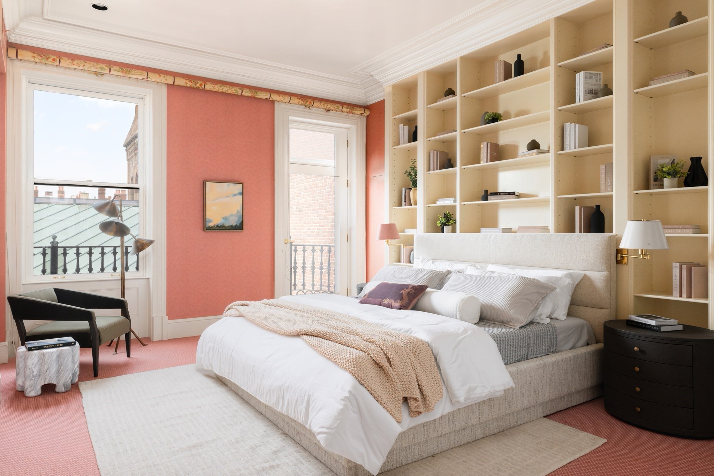
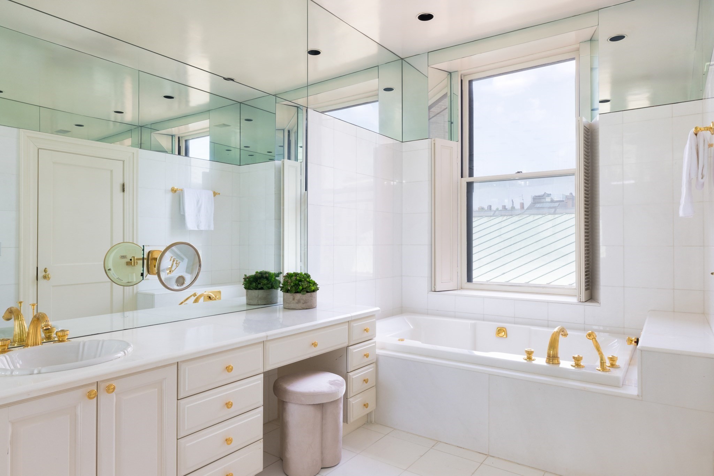
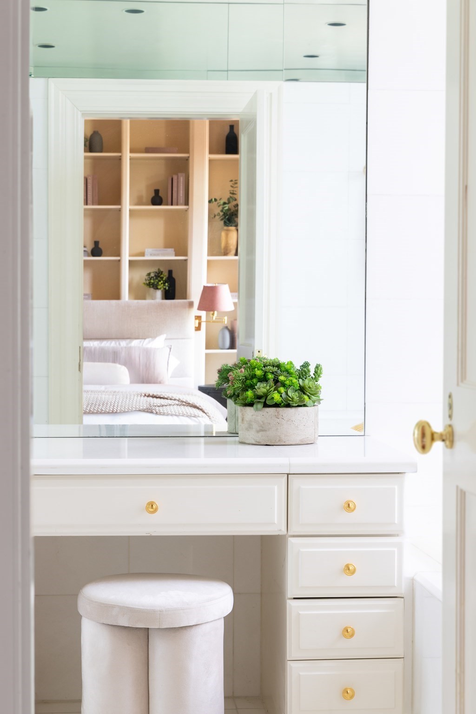
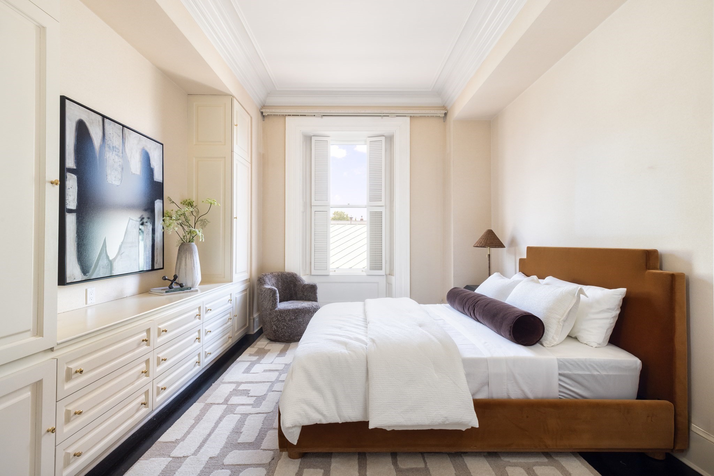
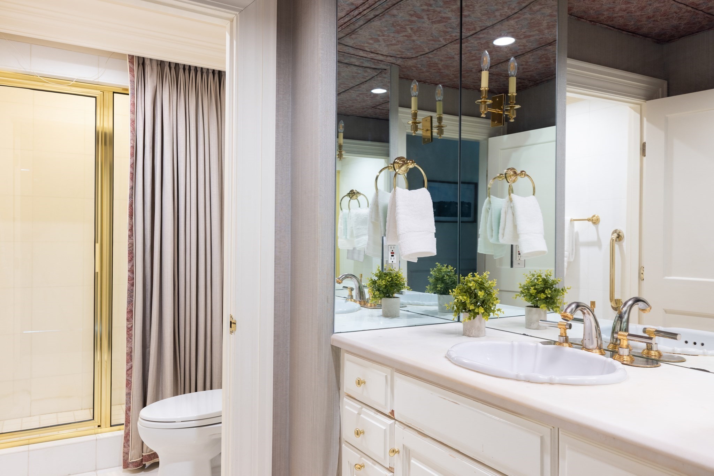
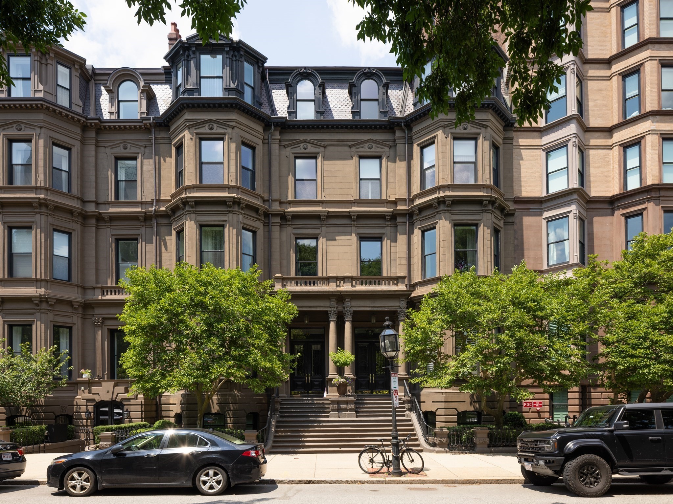
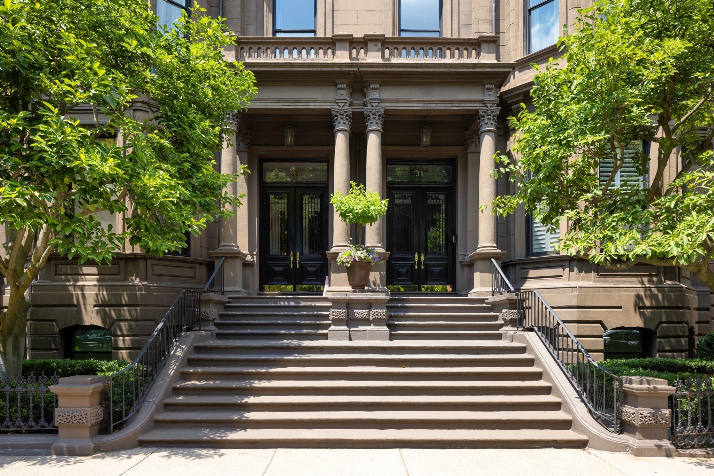
Set on the sunny side of the coveted second block of Commonwealth Avenue, this 3,109 SF residence offers single-level living with direct elevator access and sweeping views over the Comm Ave Mall. Soaring ceilings, elegant moldings, oversized windows, and custom built-ins showcase the home's rich architectural detail, beautifully preserved throughout. The flexible floor plan includes two bedrooms plus a den that doubles as an office, family room, or third bedroom. The primary suite features two full bathrooms -- one with a concealed dressing room -- along with abundant closet space and custom built-ins. Two private balconies, one deeded garage space and one deeded outdoor parking round out this rare offering. Moments from the Public Garden, Newbury Street, and the Charles River Esplanade, this is a rare opportunity to own a floor-through residence in one of Back Bay's most sought-after settings.

Share Property

Location

33 Commonwealth Ave # 5, Boston, MA 02116

Status

Sold

Date Sold

October 5, 2026
Maggie Gold Seelig

Maggie Gold Seelig

Features & Amenities

Interior

  • total bedrooms3
  • Total bathrooms3
  • full bathrooms3
  • Laundry room In Unit
  • Flooring Wood
  • APPLIANCES Range, Dishwasher, Refrigerator, Freezer, Washer, Dryer
  • other interior Features Elevator

Area & Lot

  • Status Sold
  • Date Sold October 5, 2026
  • Living Area3,109 Sq.Ft.
  • Total Area3,109 Sq.Ft.
  • MLS® ID73573905
  • TypeCondo
  • YEAR BUILT1863
  • NeighborhoodBack Bay

Exterior

  • STORIES1
  • Garage Space1.0
  • water SourcePublic
  • parkingAttached, Under, Off Street, Deeded, Stone/Gravel
  • HEAT TYPEForced Air
  • AIR CONDITIONINGCentral Air
  • sewerPublic Sewer
  • HOA AmenitiesElevator(s)
  • security FeaturesIntercom, Security System

Financial

  • Sales Price$5,950,000
  • Real Estate Tax $58,165/yr
  • HOA $2,560/mo
  • Zoning CD

Let the Fun
Begin

Are you ready for high level and unprecedented service, the kind you may have never experienced before? Let’s meet.
We can’t wait to get started.