31 Winthrop Road
31 Winthrop Road
31 Winthrop Road
31 Winthrop Road
31 Winthrop Road
31 Winthrop Road
31 Winthrop Road
31 Winthrop Road
31 Winthrop Road
31 Winthrop Road
31 Winthrop Road
31 Winthrop Road
31 Winthrop Road
31 Winthrop Road
31 Winthrop Road
31 Winthrop Road
31 Winthrop Road
31 Winthrop Road
31 Winthrop Road
31 Winthrop Road
31 Winthrop Road
31 Winthrop Road
31 Winthrop Road
31 Winthrop Road
31 Winthrop Road
31 Winthrop Road
31 Winthrop Road
31 Winthrop Road
31 Winthrop Road
31 Winthrop Road
31 Winthrop Road
31 Winthrop Road
31 Winthrop Road
31 Winthrop Road
31 Winthrop Road
31 Winthrop Road
31 Winthrop Road
SEE ALL PHOTOS
31 Winthrop Road
31 Winthrop Road
31 Winthrop Road
31 Winthrop Road
31 Winthrop Road
31 Winthrop Road
31 Winthrop Road
31 Winthrop Road
31 Winthrop Road
31 Winthrop Road
31 Winthrop Road
31 Winthrop Road
31 Winthrop Road
31 Winthrop Road
31 Winthrop Road
31 Winthrop Road
31 Winthrop Road
31 Winthrop Road
31 Winthrop Road
31 Winthrop Road
31 Winthrop Road
31 Winthrop Road
31 Winthrop Road
31 Winthrop Road
31 Winthrop Road
31 Winthrop Road
31 Winthrop Road
31 Winthrop Road
31 Winthrop Road
31 Winthrop Road
31 Winthrop Road
31 Winthrop Road
31 Winthrop Road
31 Winthrop Road
31 Winthrop Road
31 Winthrop Road
31 Winthrop Road
Sold

31 Winthrop Road

31 Winthrop Road, Lexington, MA 02421

$3,175,000
$3,175,000

31 Winthrop Road

5 Beds 5 Baths 5,517 Sq.Ft. 0.53 Acres

Description

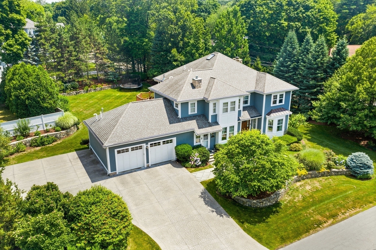
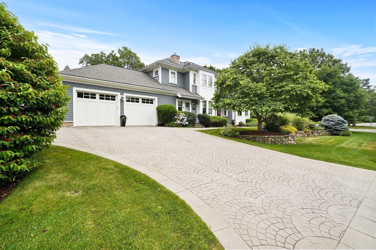
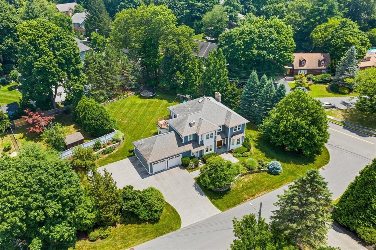
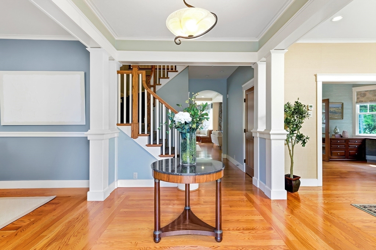
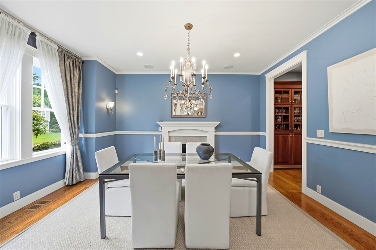
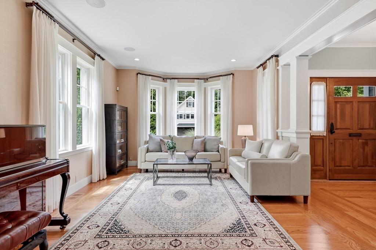
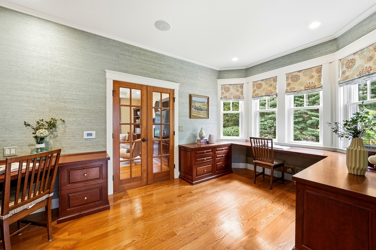
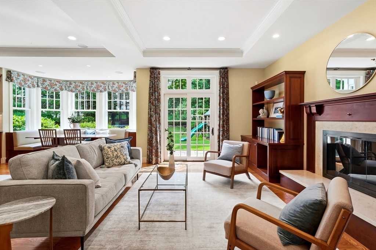
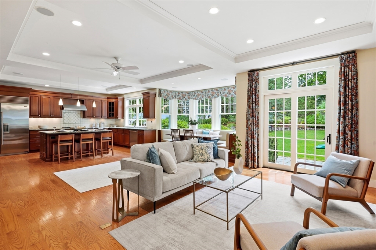
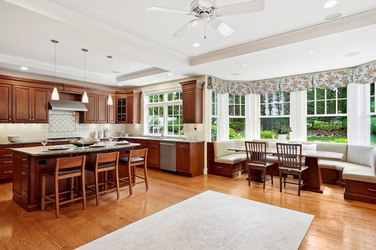
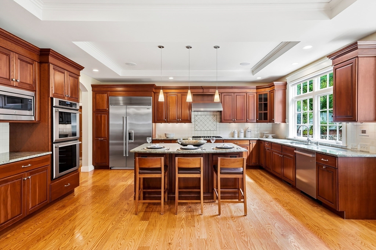
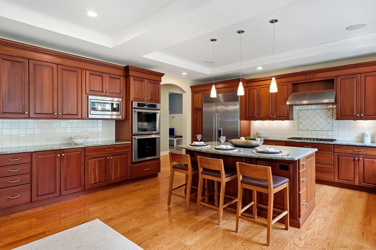
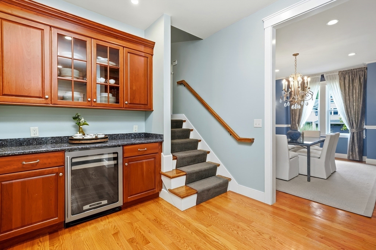
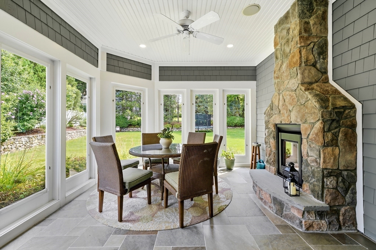
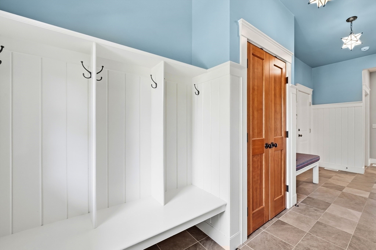
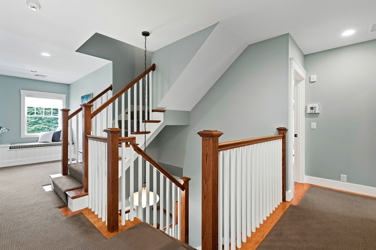
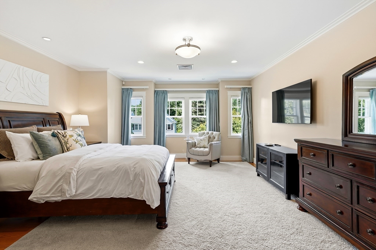
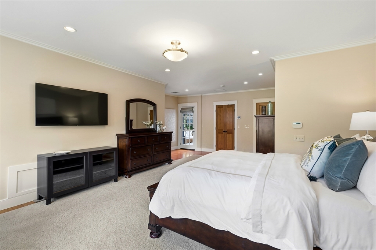
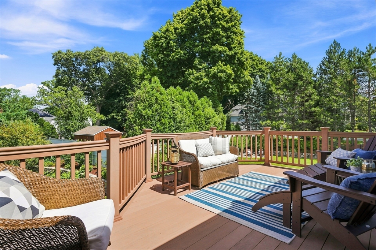
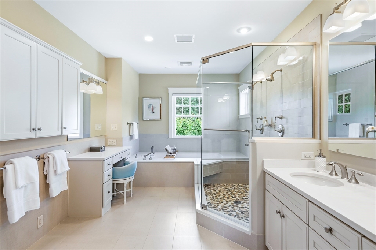
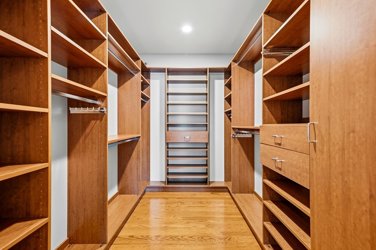
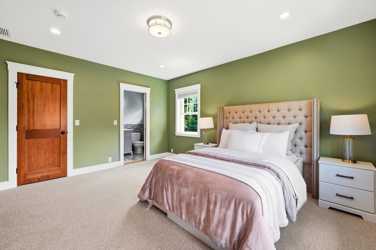
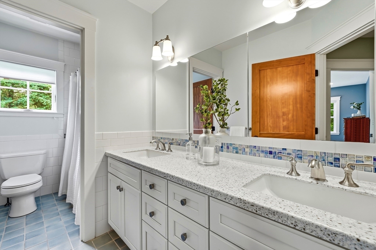
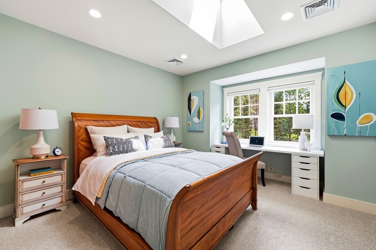
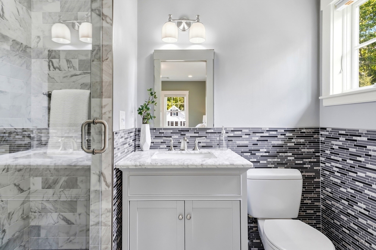
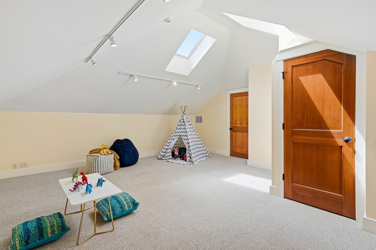
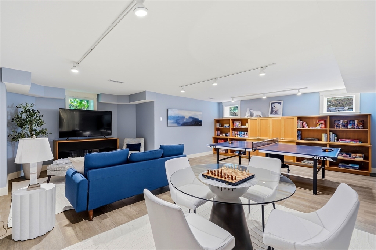
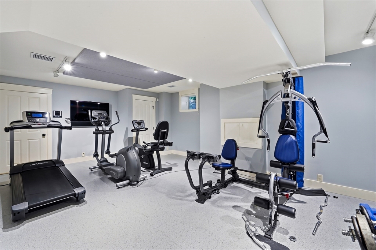
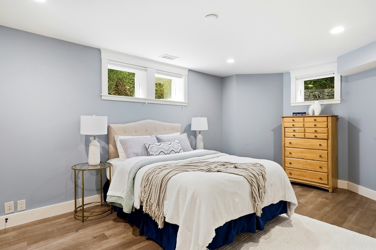
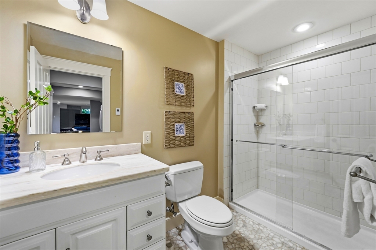
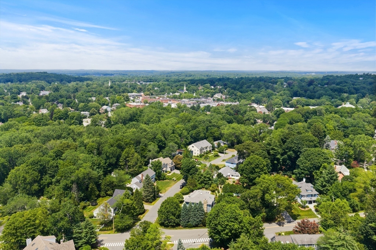
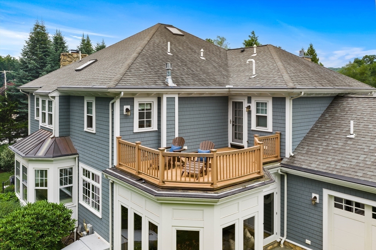
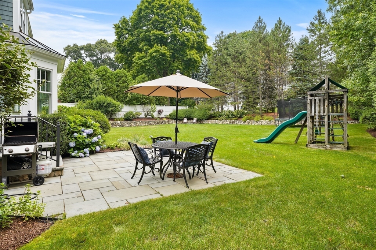
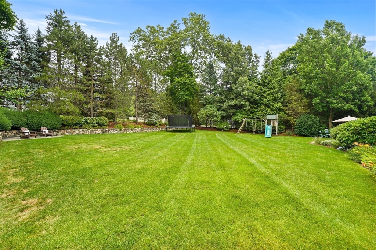
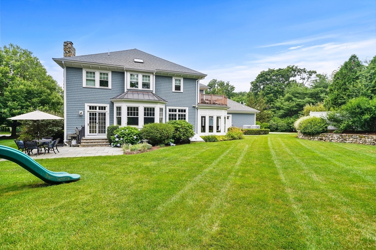
One-of-a-kind custom architect-designed home just steps from Lexington Center, offering timeless craftsmanship, exceptional quality, and an extraordinary collection of luxury amenities inside and out.Beautifully landscaped, private half-acre grounds are accented by classic New England fieldstone walls and a heated driveway, Sport Court, enclosed Porch with gas stove, two Patios, and a private Primary Suite balcony. Inside, high ceilings, rich cherry and fir millwork, elegant moldings, bay windows, custom built-ins, and coffered ceilings showcase the home's outstanding quality. The stunning chef's Kitchen features premium appliances, an oversized island, Butler's Pantry, and a sun-filled banquette overlooking the grounds. Upscale yet inviting gathering spaces are designed for both everyday living and effortless entertaining. Dedicated Home Office with built-in family-style desks. The lavish Primary Suite offers a private Balcony plus a spa-like Bathroom with jetted tub and generously sized walk-in closet. A third-floor Bonus Room and finished Lower Level with Media Room, Exercise Room, Bedroom, Full Bathroom, Cedar Closet, and abundant storage provide exceptional flexibility. Premium systems throughout include multi-level audio/video intercom, built-in speakers, 5.1 surround sound, backup generator, and more. Hydrangea, roses, planting beds for annual color, and evergreens grace the grounds and provide tremendous privacy. Plenty of room for a pool and football or soccer games. Just moments from top-rated schools, shopping, dining, the Minuteman Bikeway, and parks, with an easy commute to Cambridge and Boston.

Share Property

Location

31 Winthrop Road, Lexington, MA 02421

Status

Sold

Date Sold

September 17, 2026
Jamie Grossman

Jamie Grossman

Features & Amenities

Interior

  • total bedrooms5
  • Total bathrooms5
  • full bathrooms4
  • half bathroom1
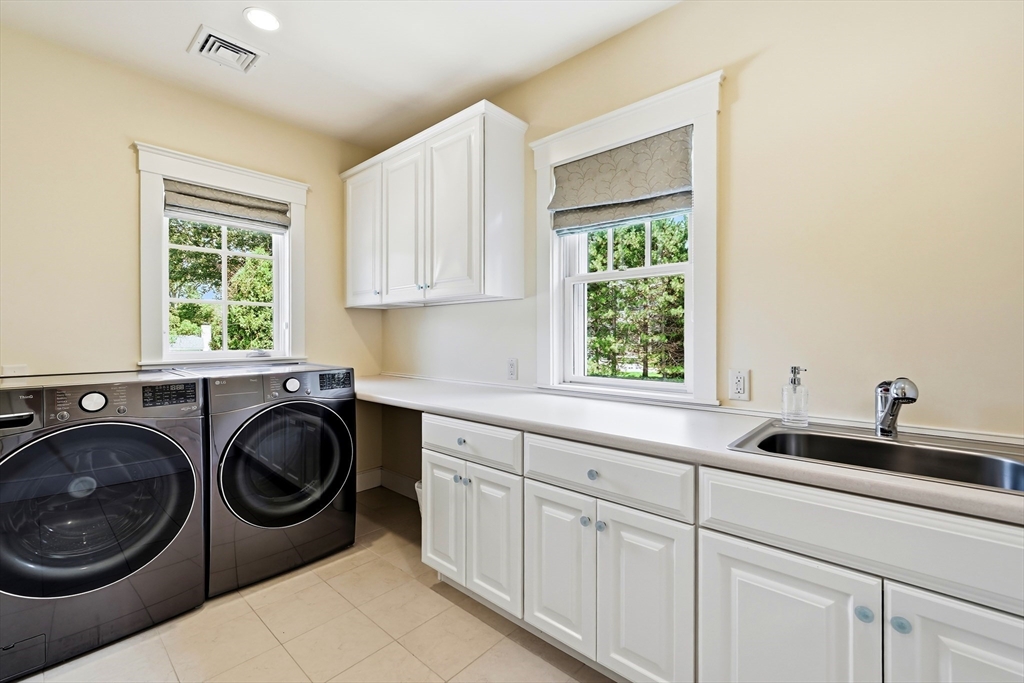
  • Laundry room Flooring - Stone/Ceramic Tile, Electric Dryer Hookup, Recessed Lighting, Washer Hookup, Sink, Second Floor
  • Flooring Tile, Carpet, Laminate, Hardwood, Stone / Slate, Flooring - Hardwood, Flooring - Stone/Ceramic Tile
  • Fireplace Dining Room, Family Room
  • APPLIANCES Gas Water Heater, Water Heater, Range, Oven, Dishwasher, Disposal, Microwave, Refrigerator, Freezer, Washer, Dryer, Wine Refrigerator, Range Hood, Plumbed For Ice Maker
  • other interior Features Closet, Lighting - Overhead, Closet/Cabinets - Custom Built, Chair Rail, Recessed Lighting, Wainscoting, Lighting - Sconce, Bathroom - Full, Bathroom - Tiled With Shower Stall, Ceiling Fan(s), Entrance Foyer, Mud Room, Home Office, Media Room, Exercise Room, Bathroom, Walk-up Attic, Wired for Sound

Area & Lot

  • Status Sold
  • Date Sold September 17, 2026
  • Living Area5,517 Sq.Ft.
  • Total Area5,517 Sq.Ft.
  • Lot Area0.53 Acres
  • MLS® ID73561551
  • TypeResidential
  • YEAR BUILT2010
  • NeighborhoodGreater Boston
  • Architecture StylesColonial
  • Elementary SchoolLexington
  • Middle SchoolLexington
  • High SchoolLexington

Exterior

  • Garage Space2.0
  • water SourcePublic
  • utilitiesfor Gas Range, for Electric Oven, for Electric Dryer, Washer Hookup, Icemaker Connection, Generator Connection
  • roofShingle
  • lot featuresCorner Lot, Level
  • parkingAttached, Garage Door Opener, Heated Garage, Storage, Garage Faces Side, Paved Drive, Off Street, Deeded, Paved
  • HEAT TYPEForced Air, Radiant, Heat Pump, Natural Gas
  • AIR CONDITIONINGCentral Air, Heat Pump
  • sewerPublic Sewer
  • SubstructureConcrete Perimeter
  • security FeaturesSecurity System
  • other exterior FeaturesPorch - Screened, Patio, Balcony, Rain Gutters, Professional Landscaping, Sprinkler System, Decorative Lighting, Screens, Stone Wall

Financial

  • Sales Price$3,175,000
  • Real Estate Tax $33,225/yr
  • Zoning RES

Let the Fun
Begin

Are you ready for high level and unprecedented service, the kind you may have never experienced before? Let’s meet.
We can’t wait to get started.