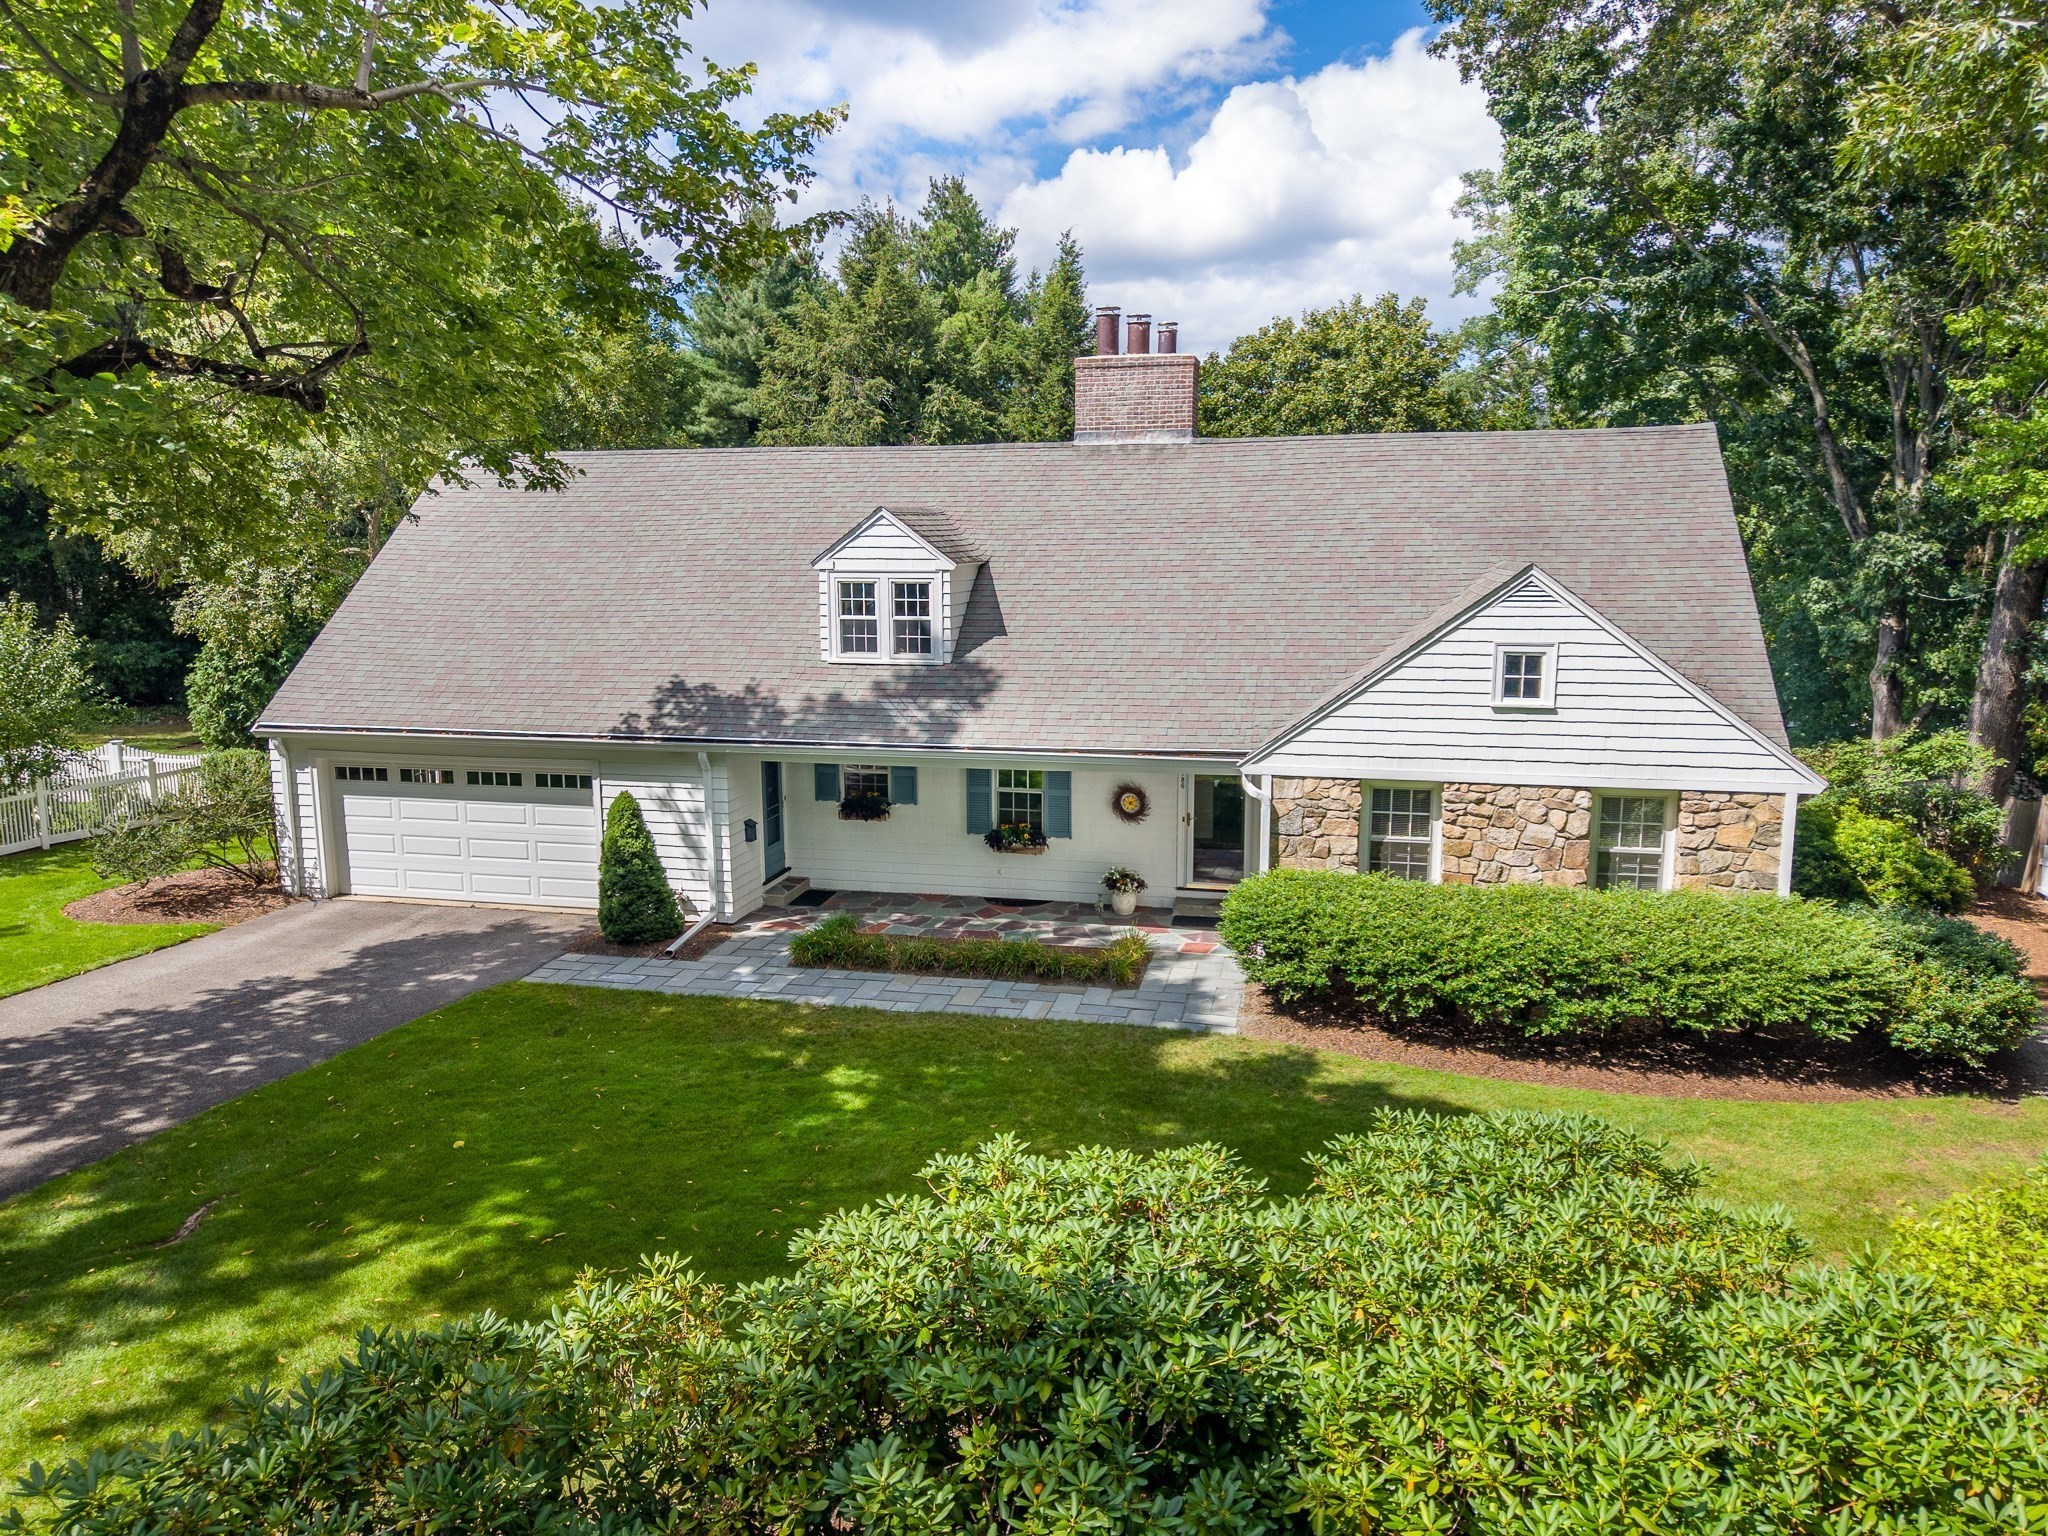
186 Oakland Street
Sold

186 Oakland Street

186 Oakland Street, Wellesley, MA 02481

$1,938,888
$1,938,888

186 Oakland Street

4 Beds 4 Baths 3,216 Sq.Ft. 0.43 Acres

Description

This thoughtfully designed Cape-style home offers first floor living with a master bedroom and full bath, large custom designed kitchen with an eat-in area and adjoining pantry. There is a lovely dining room with built-in cabinets that is connected to a fireplaced living room with a stunning bay window. A first floor den has extensive built-in cabinetry and a half bath. Each season can be enjoyed from the screened in porch overlooking a large and professionally maintained yard with mature plantings and total privacy. The lower level is spacious with a finished family room, full bath, and walkout to the backyard. On the 2nd floor are three bedrooms, an office area, a full bath, and large walk-in closet, plus a walk-in attic for extra storage area. Ideally located across from the Wellesley Country Club, town gardens, Centennial Park, and Longfellow Pond, this property has easy access to commuting routes.

Share Property

Location

186 Oakland Street, Wellesley, MA 02481

Status

Sold

Date Sold

October 30, 2026

Features & Amenities

Interior

  • total bedrooms4
  • Total bathrooms4
  • full bathrooms3
  • half bathroom1
  • Laundry room Sink, In Basement
  • Flooring Wood, Tile, Flooring - Wood, Flooring - Wall to Wall Carpet, Flooring - Stone/Ceramic Tile
  • Fireplace Family Room, Living Room
  • APPLIANCES Oven, Dishwasher, Disposal, Microwave, Range, Refrigerator, Washer, Dryer
  • other interior Features Closet/Cabinets - Custom Built, Recessed Lighting, Crown Molding, Decorative Molding, Closet, Lighting - Overhead, Bathroom - Full, Den, Foyer, Home Office, Bonus Room, Bathroom

Area & Lot

  • Status Sold
  • Date Sold October 30, 2026
  • Living Area3,216 Sq.Ft.
  • Total Area3,216 Sq.Ft.
  • Lot Area0.43 Acres
  • MLS® ID73570070
  • TypeResidential
  • YEAR BUILT1951
  • NeighborhoodWellesley
  • Architecture StylesCape
  • Elementary SchoolFiske
  • Middle SchoolWellesley
  • High SchoolWellesley

Exterior

  • Garage Space2.0
  • water SourcePublic
  • roofShingle
  • parkingAttached, Paved Drive, Off Street
  • HEAT TYPEForced Air, Natural Gas
  • AIR CONDITIONINGCentral Air
  • sewerPublic Sewer
  • SubstructureConcrete Perimeter
  • other exterior FeaturesPorch, Porch - Screened, Rain Gutters, Professional Landscaping, Fenced Yard

Financial

  • Sales Price$1,938,888
  • Real Estate Tax $14,341/yr
  • Zoning SR15

Let the Fun
Begin

Are you ready for high level and unprecedented service, the kind you may have never experienced before? Let’s meet.
We can’t wait to get started.