1780 Central Ave
1780 Central Ave
1780 Central Ave
1780 Central Ave
1780 Central Ave
1780 Central Ave
1780 Central Ave
1780 Central Ave
1780 Central Ave
1780 Central Ave
1780 Central Ave
1780 Central Ave
1780 Central Ave
1780 Central Ave
1780 Central Ave
1780 Central Ave
1780 Central Ave
1780 Central Ave
1780 Central Ave
1780 Central Ave
1780 Central Ave
1780 Central Ave
1780 Central Ave
1780 Central Ave
1780 Central Ave
1780 Central Ave
1780 Central Ave
1780 Central Ave
1780 Central Ave
1780 Central Ave
1780 Central Ave
1780 Central Ave
1780 Central Ave
1780 Central Ave
1780 Central Ave
1780 Central Ave
1780 Central Ave
1780 Central Ave
1780 Central Ave
1780 Central Ave
1780 Central Ave
1780 Central Ave
SEE ALL PHOTOS
1780 Central Ave
1780 Central Ave
1780 Central Ave
1780 Central Ave
1780 Central Ave
1780 Central Ave
1780 Central Ave
1780 Central Ave
1780 Central Ave
1780 Central Ave
1780 Central Ave
1780 Central Ave
1780 Central Ave
1780 Central Ave
1780 Central Ave
1780 Central Ave
1780 Central Ave
1780 Central Ave
1780 Central Ave
1780 Central Ave
1780 Central Ave
1780 Central Ave
1780 Central Ave
1780 Central Ave
1780 Central Ave
1780 Central Ave
1780 Central Ave
1780 Central Ave
1780 Central Ave
1780 Central Ave
1780 Central Ave
1780 Central Ave
1780 Central Ave
1780 Central Ave
1780 Central Ave
1780 Central Ave
1780 Central Ave
1780 Central Ave
1780 Central Ave
1780 Central Ave
1780 Central Ave
1780 Central Ave
Sold

1780 Central Ave

1780 Central Ave, Needham, MA 02492

$3,800,000
$3,800,000

1780 Central Ave

6 Beds 7 Baths 7,867 Sq.Ft. 1 Acres

Description

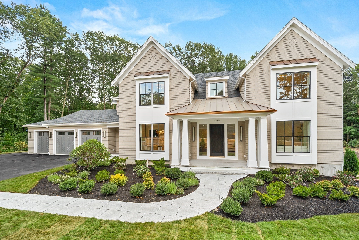
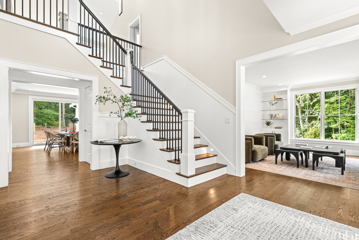
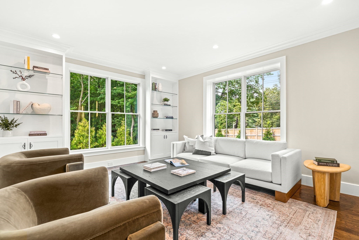
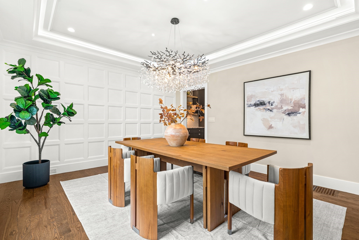
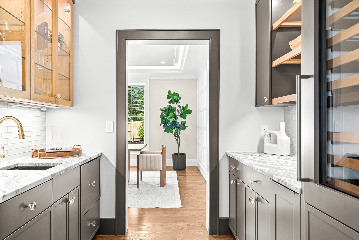
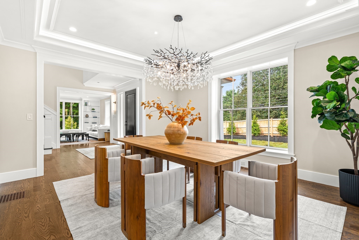
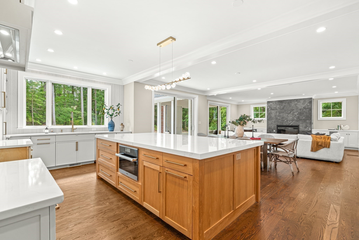
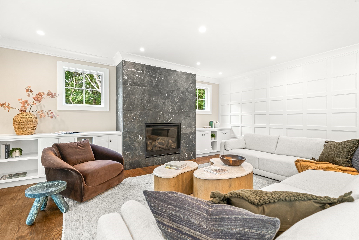
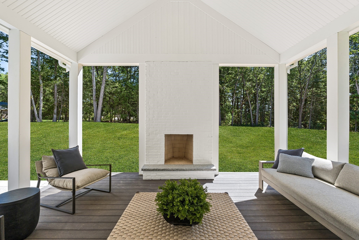
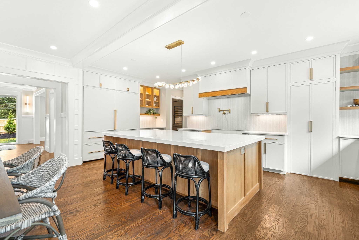
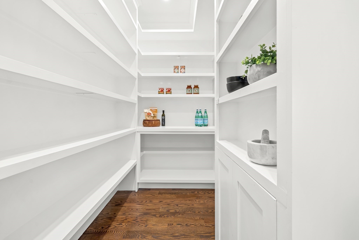
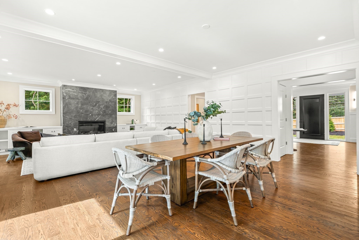
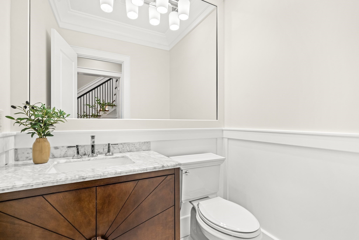
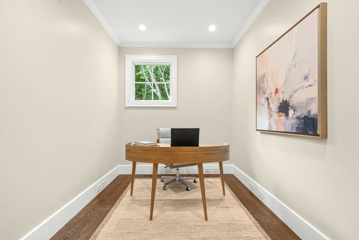
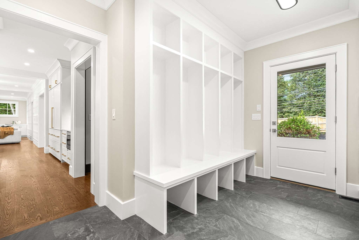
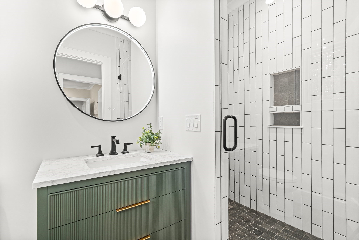
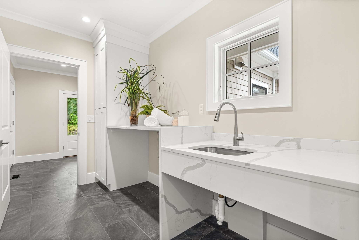
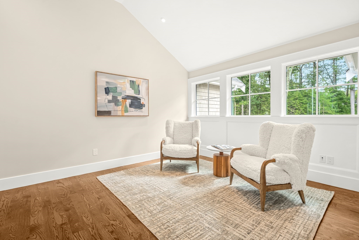
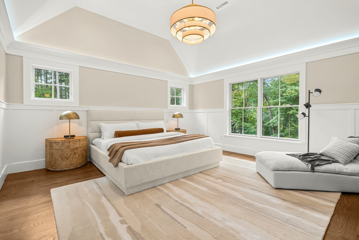
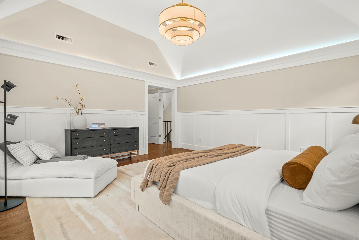
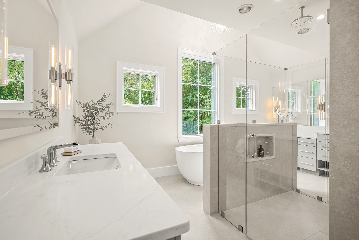
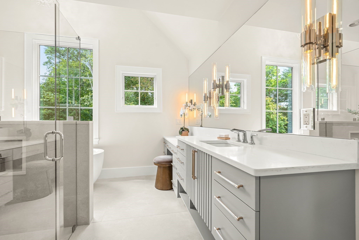
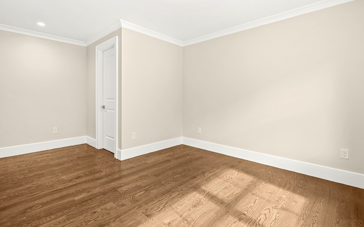
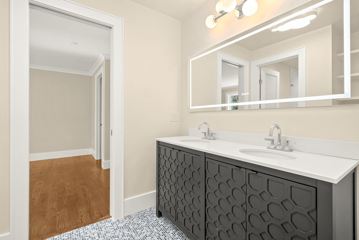
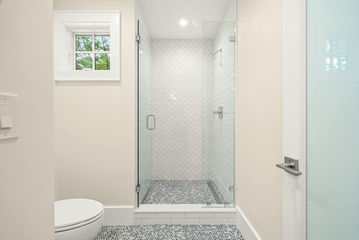
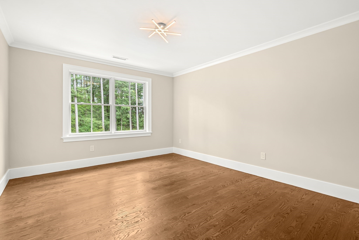
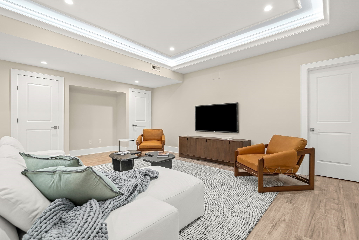
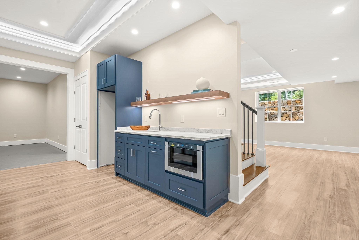
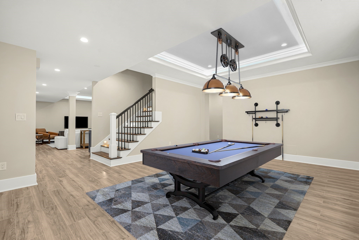
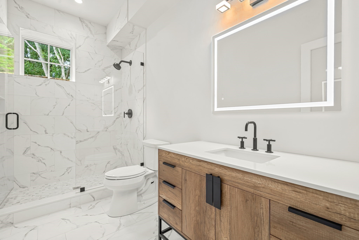
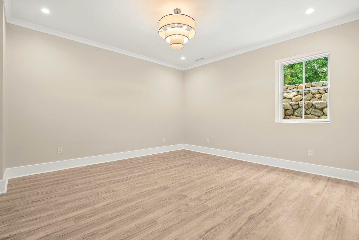
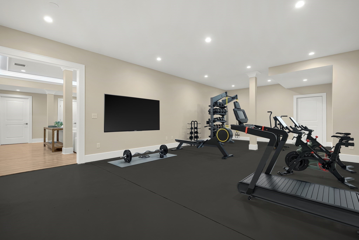
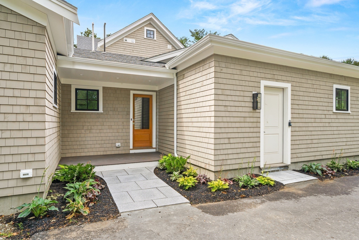
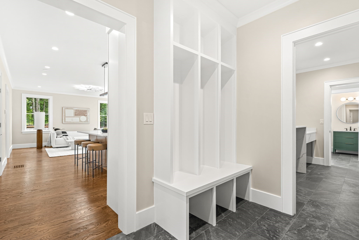
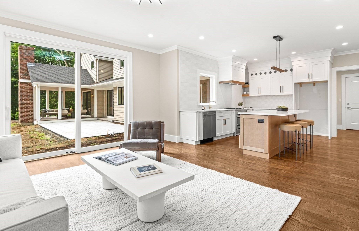
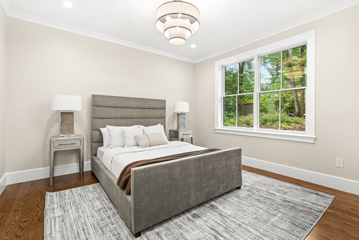
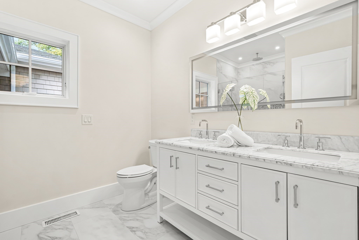
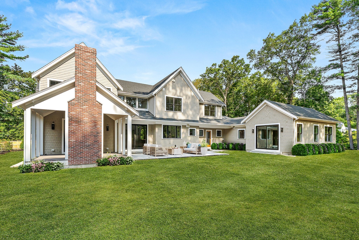
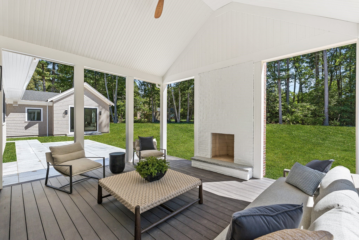
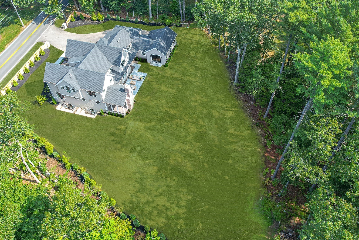
New Price and ready for immediate occupancy! Experience modern luxury in this new construction residence, perfectly situated on an expansive, 1 acre level lot in a convenient Needham location. Thoughtfully designed with high ceilings, abundant natural light, GAS heating and cooking, and refined finishes, this 6 bedroom, 6.5 bath property combines comfortable elegance at every turn and includes a unique attached ADU, w/ private entry-- perfect for multi-generational living, guests, or a private office. The dramatic foyer with soaring ceilings welcomes you and the chef's kitchen with an oversized island, walk-in pantry and premium appliances, seamlessly flows into a spacious fireplaced family room, with direct access to a covered patio w/woodburning fireplace that overlooks the expansive yard. The elegant living room and formal dining room with butler's pantry, are ideal for both large scale entertaining and smaller, intimate gatherings. The second level offers a luxurious vaulted-ceiling primary suite featuring a stunning bath and an expansive custom closet. Three additional ensuite bedrooms + laundry complete this level. The lower level offers an additional 2000+ SF which includes a media room w/ wet bar, game room, gym, bedroom and full bath + bonus space for a golf simulator, theater or enviable storage space. This exceptional property combines the very best in design, luxurious finishes, and unmatched quality.

Share Property

Location

1780 Central Ave, Needham, MA 02492

Status

Sold

Date Sold

September 30, 2026
Meghan Sutherland

Meghan Sutherland

Features & Amenities

Interior

  • total bedrooms6
  • Total bathrooms7
  • full bathrooms6
  • half bathroom1
  • Laundry room Closet/Cabinets - Custom Built, Flooring - Stone/Ceramic Tile, Window(s) - Bay/Bow/Box, Countertops - Upgraded, Electric Dryer Hookup, Recessed Lighting, Washer Hookup, Lighting - Overhead, Sink, First Floor
  • Flooring Tile, Particle Board, Wood Laminate, Flooring - Hardwood, Flooring - Stone/Ceramic Tile, Laminate
  • Fireplace Family Room
  • APPLIANCES Water Heater, Tankless Water Heater, Range, Dishwasher, Disposal, Microwave, Refrigerator, Freezer, Wine Refrigerator, Range Hood, Stainless Steel Appliance(s), Gas Cooktop, Plumbed For Ice Maker
  • other interior Features Bathroom - Double Vanity/Sink, Bathroom - Tiled With Shower Stall, Countertops - Upgraded, Kitchen Island, Open Floorplan, Recessed Lighting, Slider, Lighting - Sconce, Lighting - Overhead, Crown Molding, Closet - Double, Closet, Wet bar, Tray Ceiling(s), Walk-In Closet(s), Closet/Cabinets - Custom Built, Accessory Apt, Media Room, Bedroom, Exercise Room, Office, Mud Room, Wet Bar, Wired for Sound

Area & Lot

  • Status Sold
  • Date Sold September 30, 2026
  • Living Area7,867 Sq.Ft.
  • Total Area7,867 Sq.Ft.
  • Lot Area1 Acres
  • MLS® ID73421284
  • TypeResidential
  • YEAR BUILT2025
  • NeighborhoodNeedham
  • Architecture StylesColonial
  • Elementary SchoolNeedham Public
  • Middle SchoolHr/Pollard
  • High SchoolNhs

Exterior

  • Garage Space3.0
  • water SourcePublic
  • utilitiesfor Gas Range, for Electric Dryer, Washer Hookup, Icemaker Connection, Outdoor Gas Grill Hookup
  • roofShingle
  • lot featuresLevel
  • parkingAttached, Garage Door Opener, Heated Garage, Insulated, Paved Drive, Paved
  • HEAT TYPEForced Air, Radiant, Propane
  • AIR CONDITIONINGCentral Air
  • sewerPublic Sewer
  • SubstructureConcrete Perimeter
  • other exterior FeaturesPatio, Covered Patio/Deck, Rain Gutters, Professional Landscaping, Sprinkler System, Decorative Lighting, Screens, Guest House, Stone Wall, Outdoor Gas Grill Hookup

Financial

  • Sales Price$3,800,000
  • Real Estate Tax $999,999/yr
  • Zoning SRA

Let the Fun
Begin

Are you ready for high level and unprecedented service, the kind you may have never experienced before? Let’s meet.
We can’t wait to get started.