165 Lumber Street
165 Lumber Street
SEE ALL PHOTOS
165 Lumber Street
165 Lumber Street
Sold

165 Lumber Street

165 Lumber Street, Hopkinton, MA 01748

$1,610,000
$1,610,000

165 Lumber Street

5 Beds 4 Baths 5,828 Sq.Ft. 1.03 Acres

Description

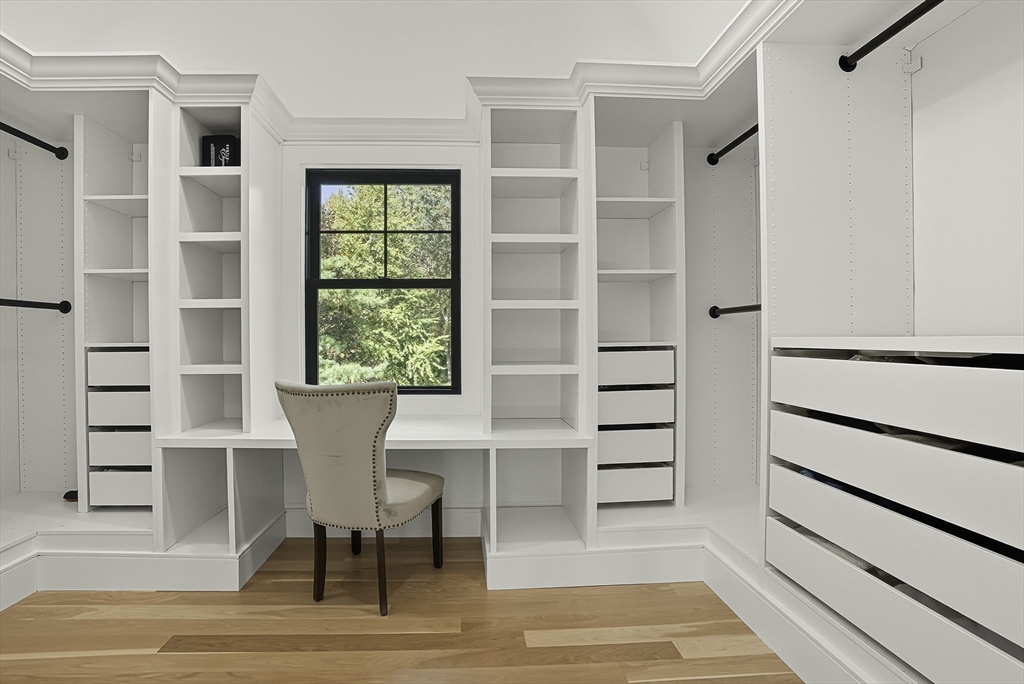
Discover unparalleled luxury! Stunning 5 bed, 3.5-bath farmhouse, complete w 1st flr ADU/home business potential, 2+ car garage & set on breathtaking 1 acre adjacent to Wildwood Glen neighborhood. Dramatic two-story foyer leads to expansive open-concept kitchen, dining & family room, perfect for entertaining. Chef's kitchen features 5-burner gas stove, exquisite quartzite counters, separate prep kitchen/pantry + mudroom. Primary suite offers lavish walk-in closet & spa-like bath. All 4 bedrooms w vaulted ceilings & hardwoods. Expansive walkout lower level w office, game area & cozy living room. Zoned RB- ADU, MultiGen/ home business, w 2 entrances, kitchen/living, bed/bath. Enjoy outdoor living-Trex deck, patio & vast, private backyard. Quality construction-Hardie cement siding, white oak floors, custom lighting & designer features! Home appraised for $1.820M in 2025. Garage built in 2025 w EV! Don't miss your chance to own a scrumptious retreat w quick access to 495/90 & top schools!

Share Property

Location

165 Lumber Street, Hopkinton, MA 01748

Status

Sold

Date Sold

March 27, 2026
Jamie Grossman

Jamie Grossman

Features & Amenities

Interior

  • total bedrooms5
  • Total bathrooms4
  • full bathrooms3
  • half bathroom1
  • Laundry room Countertops - Stone/Granite/Solid, Cabinets - Upgraded, Recessed Lighting, Washer Hookup, Sink, Second Floor
  • Flooring Tile, Hardwood, Flooring - Hardwood
  • Fireplace Living Room
  • APPLIANCES Water Heater, Range, Dishwasher, Refrigerator, Wine Refrigerator, Range Hood, Stainless Steel Appliance(s), Gas Cooktop
  • other interior Features Bathroom - Full, Closet, Dining Area, Countertops - Stone/Granite/Solid, Open Floorplan, Recessed Lighting, Bathroom - Half, Countertops - Upgraded, Accessory Apt, Game Room, Home Office, Media Room, Bathroom

Area & Lot

  • Status Sold
  • Date Sold March 27, 2026
  • Living Area5,828 Sq.Ft.
  • Total Area5,828 Sq.Ft.
  • Lot Area1.03 Acres
  • MLS® ID73438921
  • TypeResidential
  • YEAR BUILT2023
  • NeighborhoodGreater Boston
  • Architecture StylesColonial, Farmhouse
  • Water FrontageLake/Pond, 1 to 2 Mile To Beach
  • Elementary SchoolMaraelmhopkins
  • Middle SchoolHms
  • High SchoolHhs

Exterior

  • Garage Space2.0
  • water SourcePrivate
  • utilitiesfor Gas Range, Washer Hookup
  • roofShingle
  • lot featuresLevel
  • parkingAttached, Paved Drive
  • HEAT TYPEForced Air, Propane
  • AIR CONDITIONINGCentral Air
  • sewerPrivate Sewer
  • SubstructureConcrete Perimeter
  • other exterior FeaturesDeck - Composite, Patio, Rain Gutters, Storage, Professional Landscaping, Sprinkler System

Financial

  • Sales Price$1,610,000
  • Real Estate Tax $20,676/yr
  • Zoning RB

Let the Fun
Begin

Are you ready for high level and unprecedented service, the kind you may have never experienced before? Let’s meet.
We can’t wait to get started.