14 Homestead
14 Homestead
14 Homestead
14 Homestead
14 Homestead
14 Homestead
14 Homestead
14 Homestead
14 Homestead
14 Homestead
14 Homestead
14 Homestead
14 Homestead
14 Homestead
14 Homestead
14 Homestead
14 Homestead
14 Homestead
14 Homestead
14 Homestead
SEE ALL PHOTOS
14 Homestead
14 Homestead
14 Homestead
14 Homestead
14 Homestead
14 Homestead
14 Homestead
14 Homestead
14 Homestead
14 Homestead
14 Homestead
14 Homestead
14 Homestead
14 Homestead
14 Homestead
14 Homestead
14 Homestead
14 Homestead
14 Homestead
14 Homestead
Sold

14 Homestead

14 Homestead, Newton, MA 02468

$2,450,000
$2,450,000

14 Homestead

4 Beds 4 Baths 3,105 Sq.Ft. 7,555 Sq.Ft.

Description

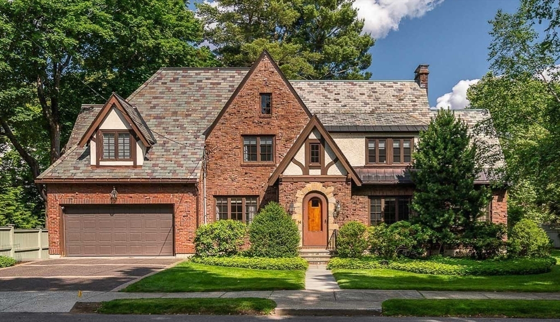
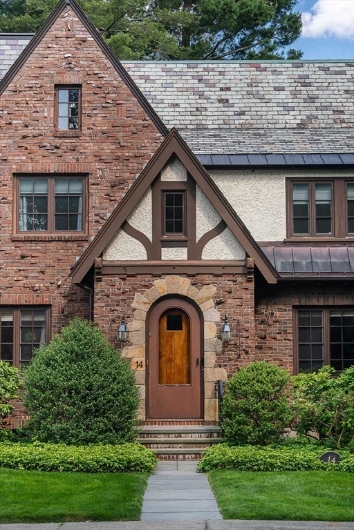
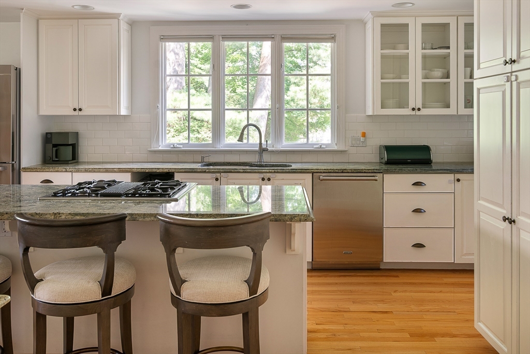
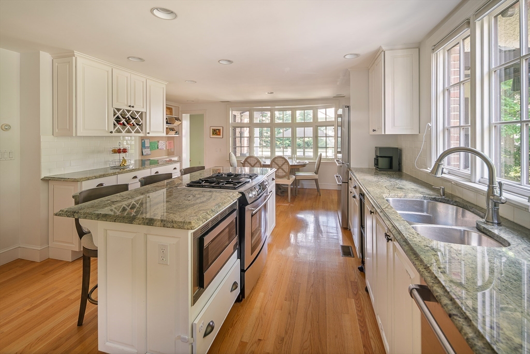
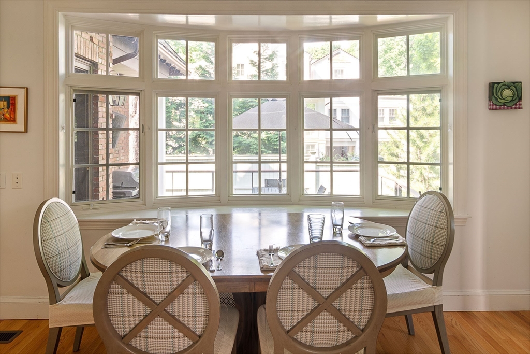
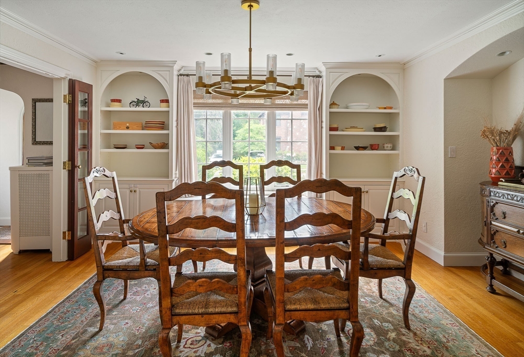
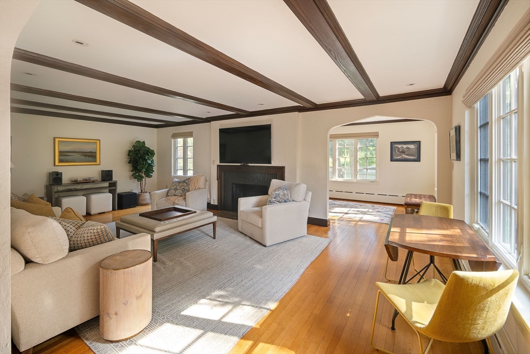
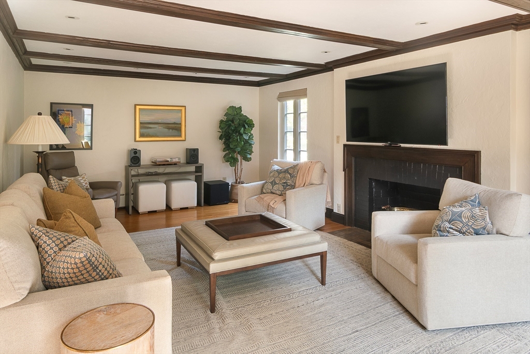
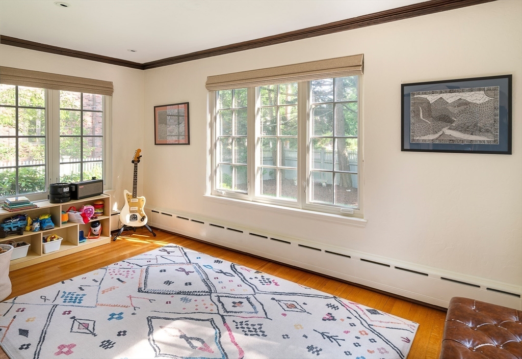
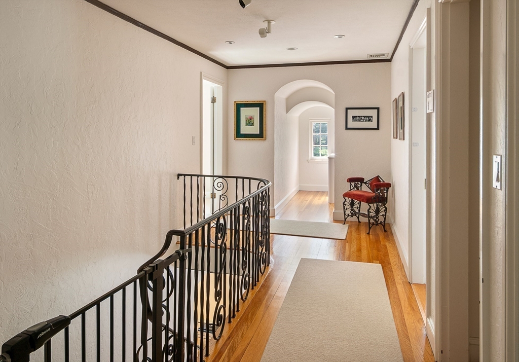
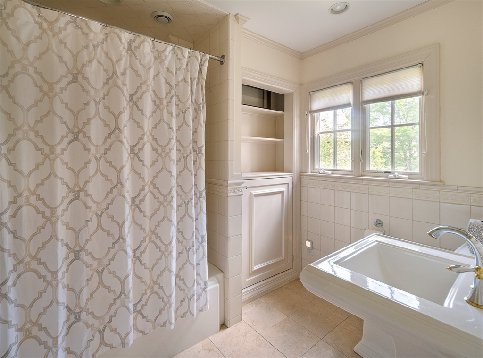
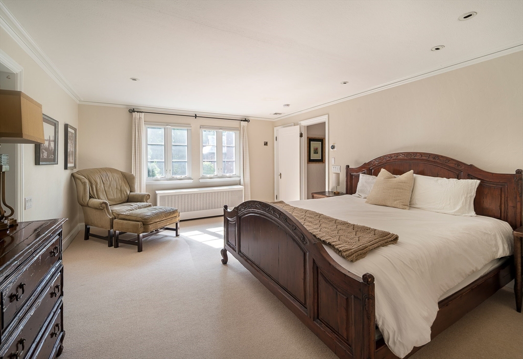
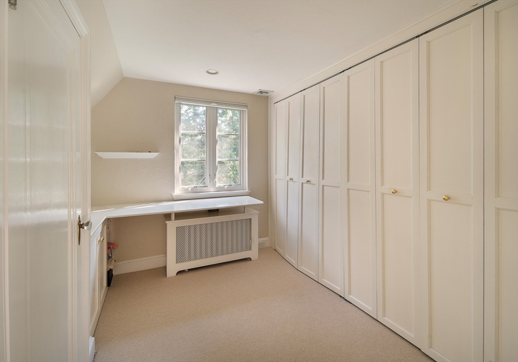
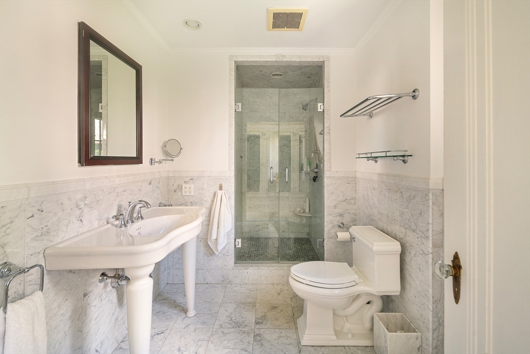
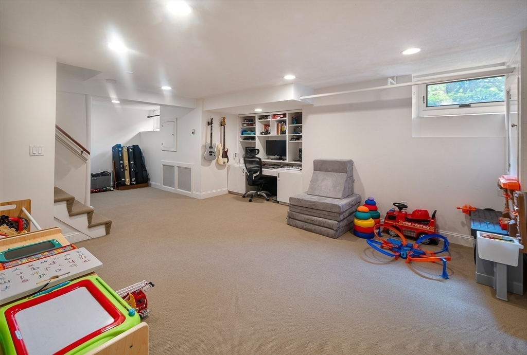
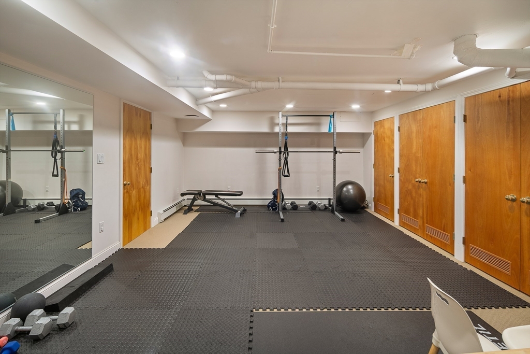
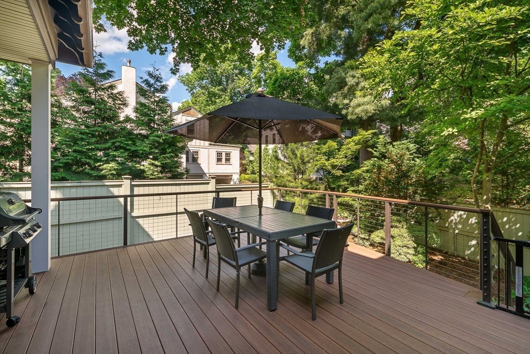
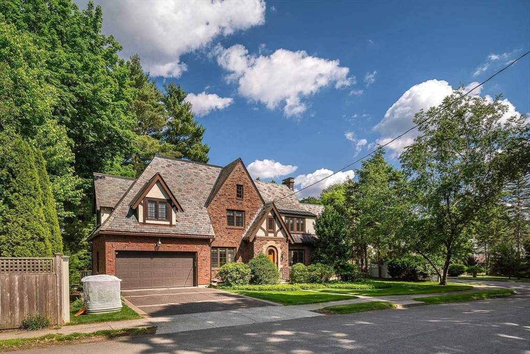
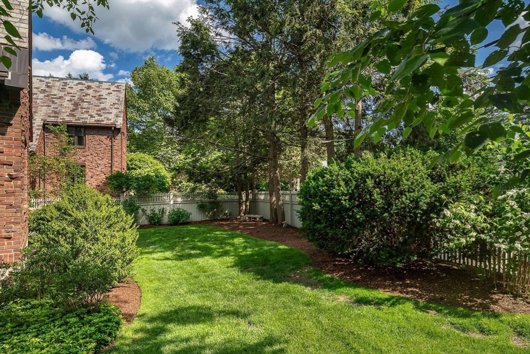
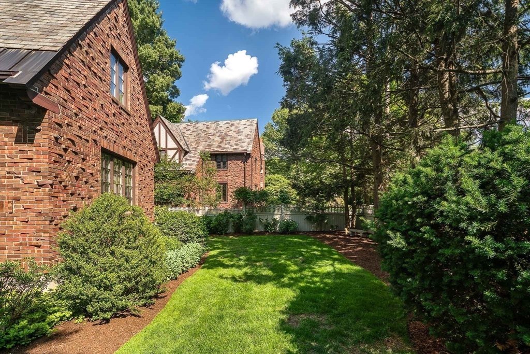
Nestled on a quiet street in Waban, this beautifully updated Tudor blends timeless charm with modern comfort. Filled with natural light, this well-maintained home features 4 bedrooms, 3.5 baths, and thoughtfully designed living spaces ideal for everyday living and entertaining. The oversized eat-in kitchen offers a large center island, abundant storage, and direct access to a newly rebuilt Trex deck perfect for outdoor dining and summer gatherings. A gracious dining room with built-ins and buffet storage, creates the perfect setting for gatherings and special occasions. The fire-placed living room, and versatile family room or play space provide exceptional flexibility. The second floor features 4 large bedrooms and 3 baths, including a spacious primary suite, with full bath and dressing room. Lower level offers gym, play room, laundry and tons of storage. Oversized 1.5 car garage. Close to Zervas, Waban Center, Newton Highlands and all major routes. Showings by appointment begin 6/14.

Share Property

Location

14 Homestead, Newton, MA 02468

Status

Sold

Date Sold

September 3, 2026
Rachel Goldman

Rachel Goldman

Features & Amenities

Interior

  • total bedrooms4
  • Total bathrooms4
  • full bathrooms3
  • half bathroom1
  • Laundry room In Basement, Washer Hookup
  • Flooring Wood
  • APPLIANCES Gas Water Heater, Dishwasher, Disposal, Range
  • other interior Features Play Room, Bonus Room, Exercise Room

Area & Lot

  • Status Sold
  • Date Sold September 3, 2026
  • Living Area3,105 Sq.Ft.
  • Total Area3,105 Sq.Ft.
  • Lot Area7,555 Sq.Ft.
  • MLS® ID73535516
  • TypeResidential
  • YEAR BUILT1925
  • NeighborhoodGreater Boston
  • Architecture StylesTudor
  • Elementary SchoolZervas
  • Middle SchoolOak Hill
  • High SchoolSouth

Exterior

  • Garage Space1.0
  • water SourcePublic
  • utilitiesfor Electric Oven, Washer Hookup
  • roofSlate
  • lot featuresCorner Lot
  • parkingAttached, Paved Drive
  • HEAT TYPEHot Water, Natural Gas
  • AIR CONDITIONINGCentral Air
  • sewerPublic Sewer
  • SubstructureConcrete Perimeter
  • other exterior FeaturesDeck - Composite

Financial

  • Sales Price$2,450,000
  • Real Estate Tax $21,080/yr
  • Zoning SR2

Let the Fun
Begin

Are you ready for high level and unprecedented service, the kind you may have never experienced before? Let’s meet.
We can’t wait to get started.