12 Grantland Rd
12 Grantland Rd
12 Grantland Rd
12 Grantland Rd
12 Grantland Rd
12 Grantland Rd
12 Grantland Rd
12 Grantland Rd
12 Grantland Rd
12 Grantland Rd
12 Grantland Rd
12 Grantland Rd
12 Grantland Rd
12 Grantland Rd
12 Grantland Rd
12 Grantland Rd
12 Grantland Rd
12 Grantland Rd
12 Grantland Rd
12 Grantland Rd
12 Grantland Rd
12 Grantland Rd
12 Grantland Rd
12 Grantland Rd
12 Grantland Rd
12 Grantland Rd
12 Grantland Rd
12 Grantland Rd
12 Grantland Rd
12 Grantland Rd
12 Grantland Rd
SEE ALL PHOTOS
12 Grantland Rd
12 Grantland Rd
12 Grantland Rd
12 Grantland Rd
12 Grantland Rd
12 Grantland Rd
12 Grantland Rd
12 Grantland Rd
12 Grantland Rd
12 Grantland Rd
12 Grantland Rd
12 Grantland Rd
12 Grantland Rd
12 Grantland Rd
12 Grantland Rd
12 Grantland Rd
12 Grantland Rd
12 Grantland Rd
12 Grantland Rd
12 Grantland Rd
12 Grantland Rd
12 Grantland Rd
12 Grantland Rd
12 Grantland Rd
12 Grantland Rd
12 Grantland Rd
12 Grantland Rd
12 Grantland Rd
12 Grantland Rd
12 Grantland Rd
12 Grantland Rd
Sold

12 Grantland Rd

12 Grantland Rd, Wellesley, MA 02481

$1,500,000
$1,500,000

12 Grantland Rd

3 Beds 3 Baths 2,494 Sq.Ft. 0.28 Acres

Description

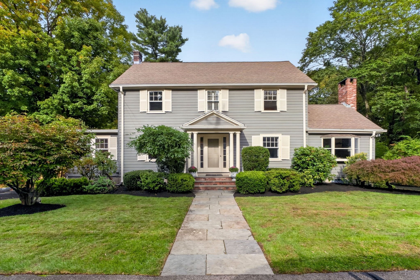
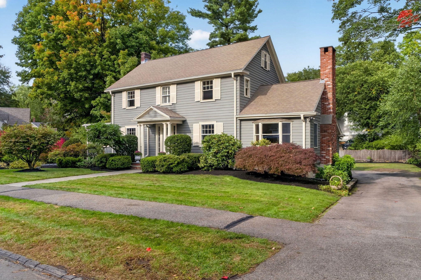
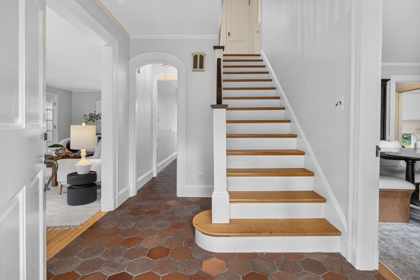
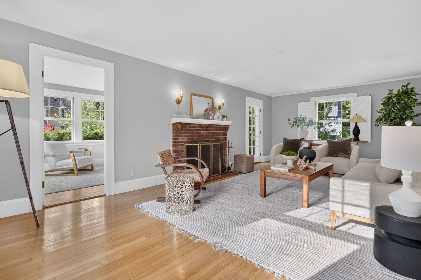
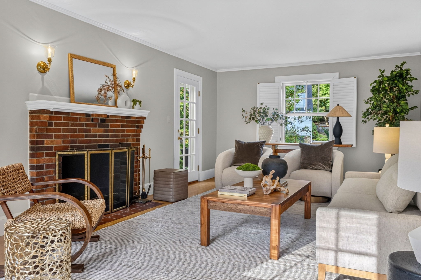
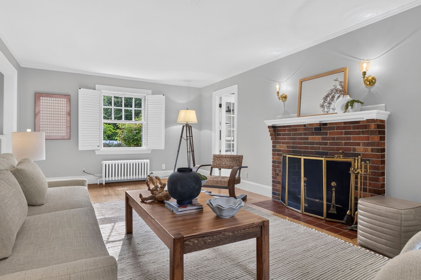
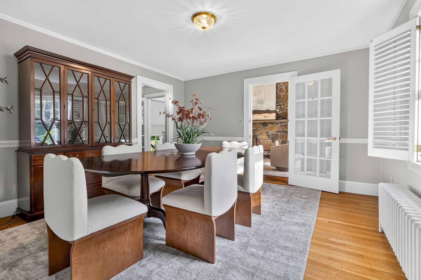
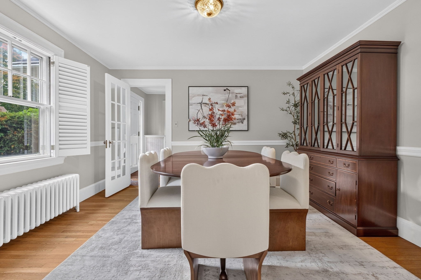
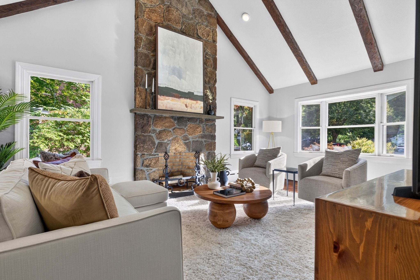
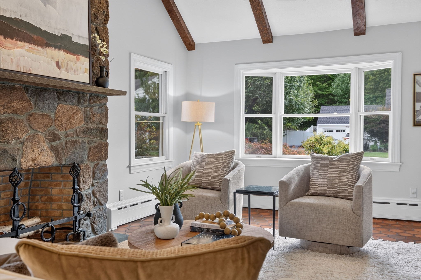
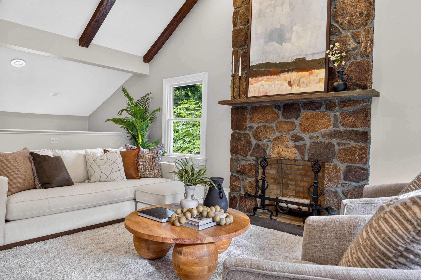
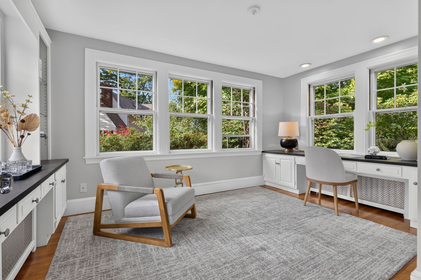
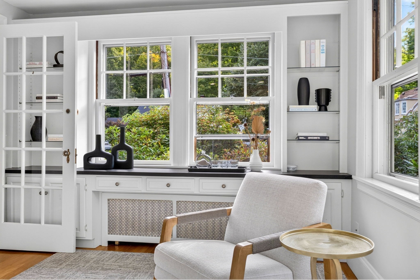
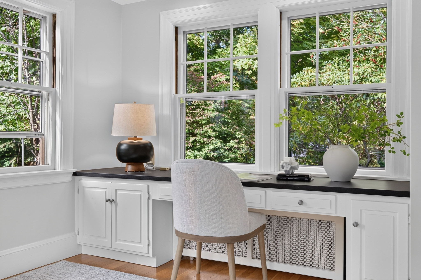
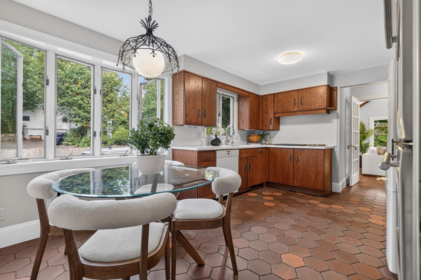
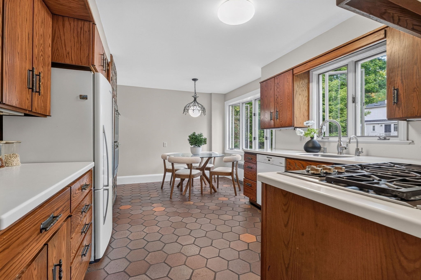
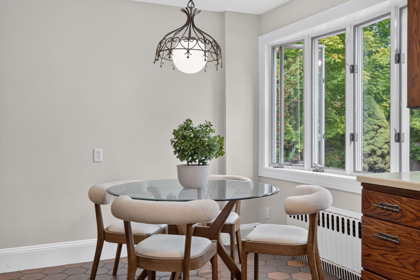
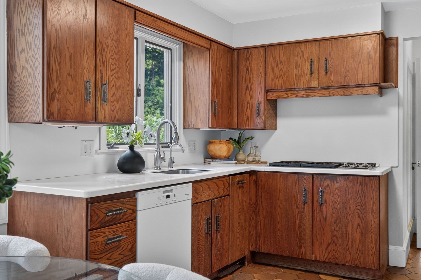
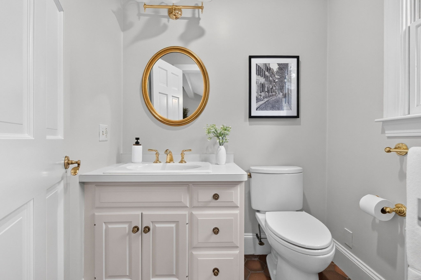
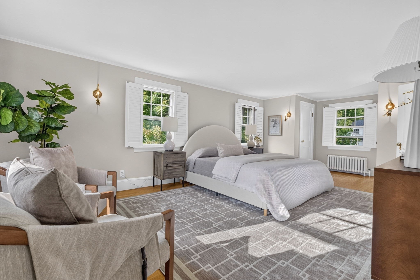
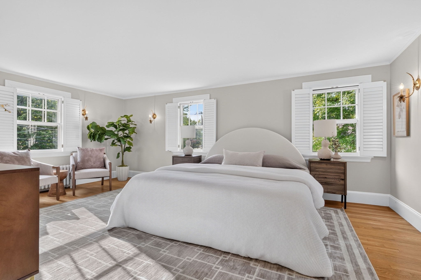
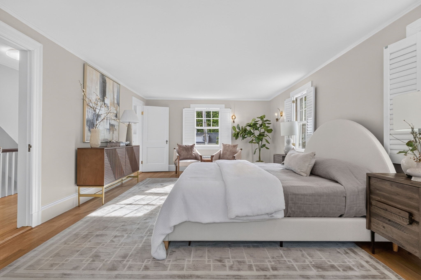
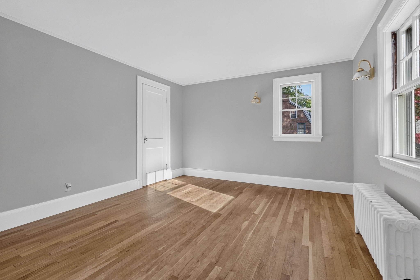
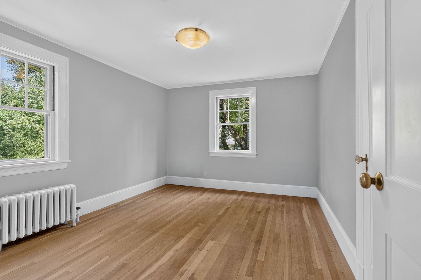
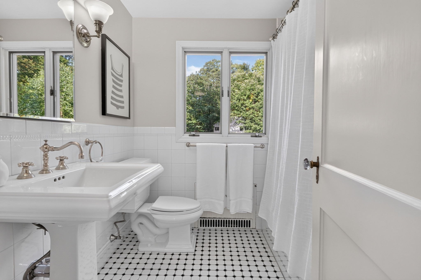
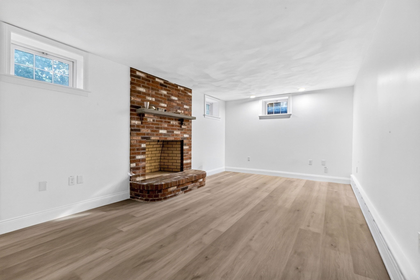
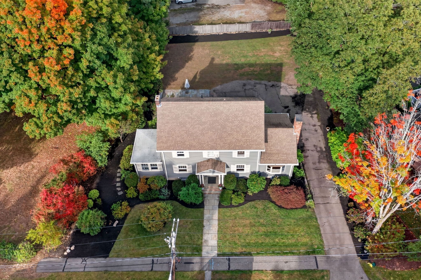
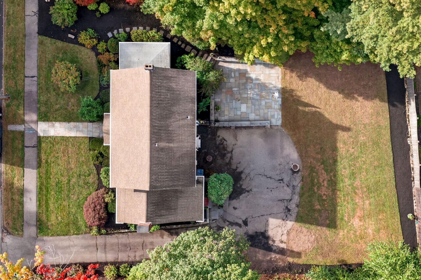
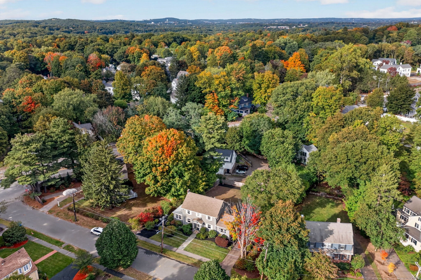
Wonderful opportunity in a fabulous Wellesley Hills location! Traditional 1929 Classic Center Entrance Colonial with high ceilings, period details, shiny wood floors, plenty of sunshine and a natural open flow. Big first floor with front to back living room with fireplace, dining room adjacent to eat in kitchen, family room with cathedral ceiling and gorgeous stone fire place, and a sunroom/office. 3 good size bedrooms on the second floor. The Primary Bedroom sets up perfectly for easily adding a primary bath. Walk up attic with amazing potential to finish. Terrific as is / tons of upside and expansion potential. Tremendous flat lot with gorgeous stone work and plantings... plenty of room for all kinds of fun. Short walk to the shops, restaurants, and commuter rail in Wellesley Hills.

Share Property

Location

12 Grantland Rd, Wellesley, MA 02481

Status

Sold

Date Sold

November 4, 2026

Features & Amenities

Interior

  • total bedrooms3
  • Total bathrooms3
  • full bathrooms2
  • half bathroom1
  • Flooring Wood, Tile
  • APPLIANCES Gas Water Heater
  • other interior Features Walk-up Attic

Area & Lot

  • Status Sold
  • Date Sold November 4, 2026
  • Living Area2,494 Sq.Ft.
  • Total Area2,494 Sq.Ft.
  • Lot Area0.28 Acres
  • MLS® ID73585006
  • TypeResidential
  • YEAR BUILT1929
  • NeighborhoodWellesley
  • Architecture StylesColonial
  • Elementary SchoolFiske
  • Middle SchoolWms
  • High SchoolWhs

Exterior

  • Garage Space1.0
  • water SourcePublic
  • roofShingle
  • lot featuresLevel
  • parkingAttached, Under, Paved Drive, Off Street
  • HEAT TYPEBaseboard, Natural Gas
  • AIR CONDITIONINGNone
  • sewerPublic Sewer
  • SubstructureConcrete Perimeter
  • Disability FeaturesNo
  • other exterior FeaturesPatio

Financial

  • Sales Price$1,500,000
  • Real Estate Tax $11,563/yr
  • Zoning SR10

Let the Fun
Begin

Are you ready for high level and unprecedented service, the kind you may have never experienced before? Let’s meet.
We can’t wait to get started.