112 Holworthy Street
SEE ALL PHOTOS
112 Holworthy Street
Sold

112 Holworthy Street

112 Holworthy Street, Cambridge, MA 02138

$2,550,000
$2,550,000

112 Holworthy Street

4 Beds 4 Baths 2,633 Sq.Ft. 7,840 Sq.Ft.

Description

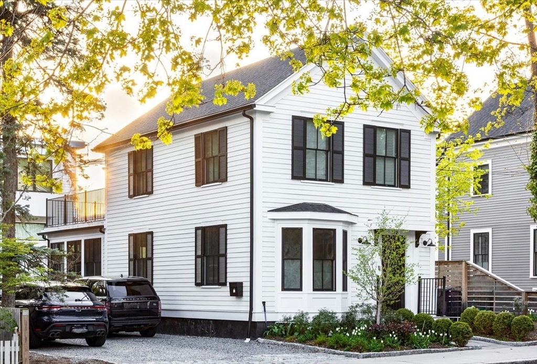
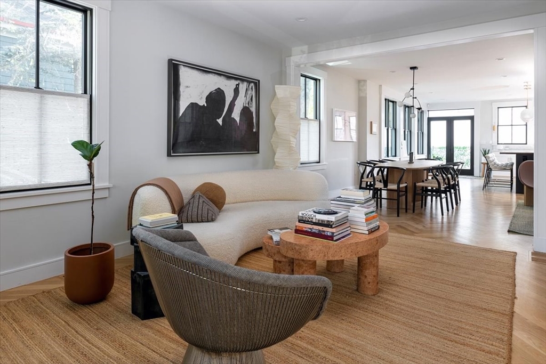
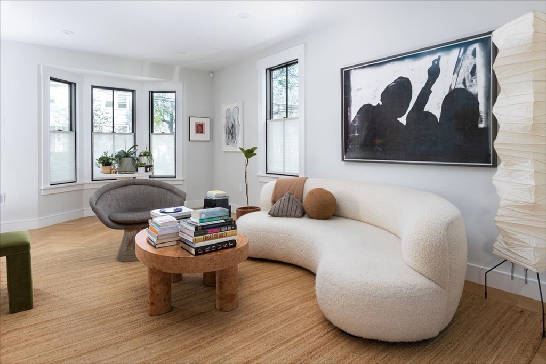
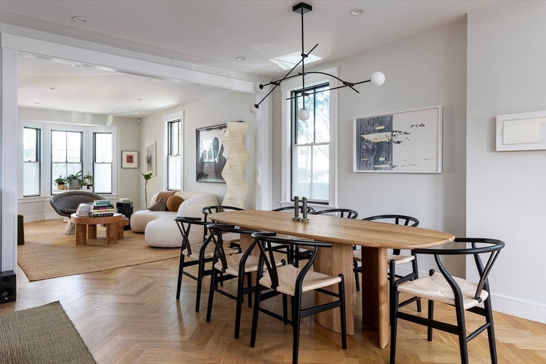
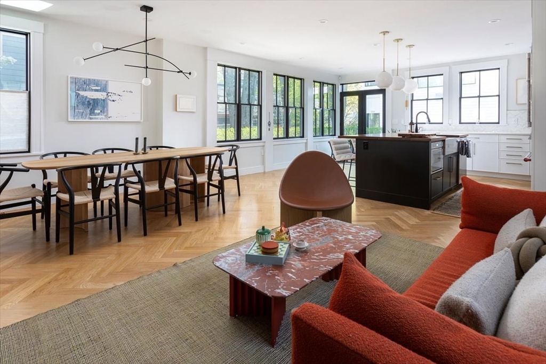
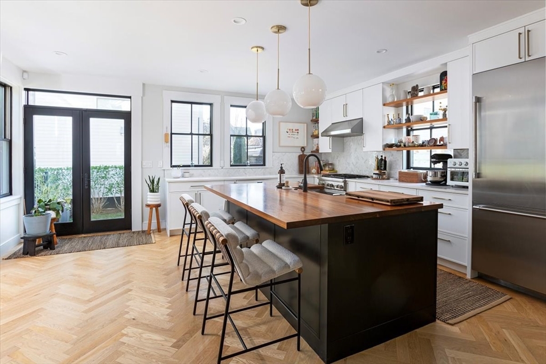
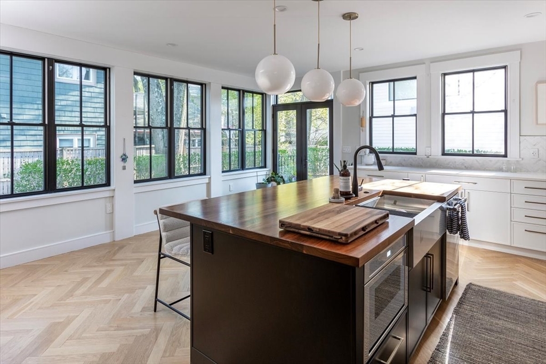
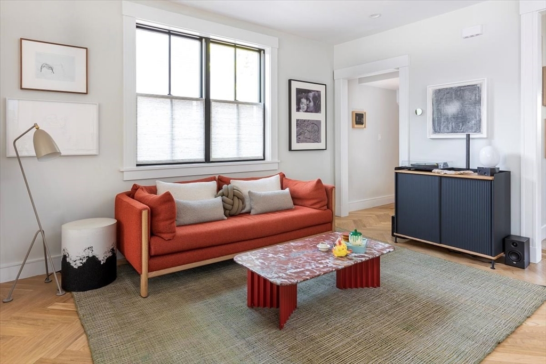
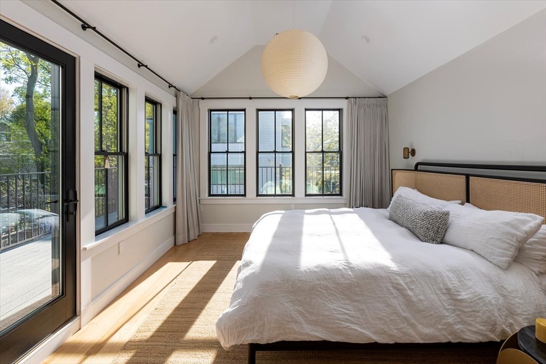
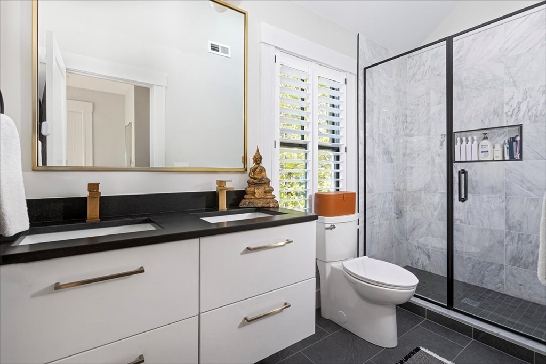
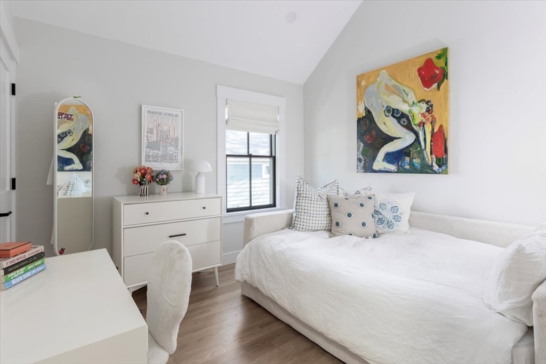
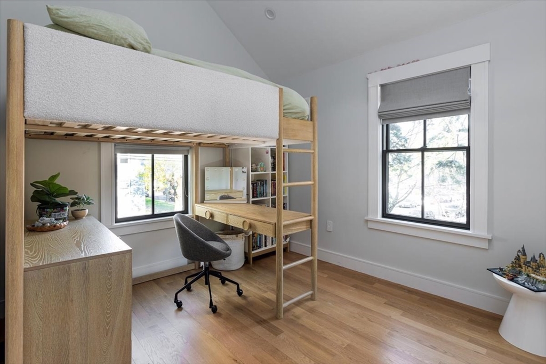
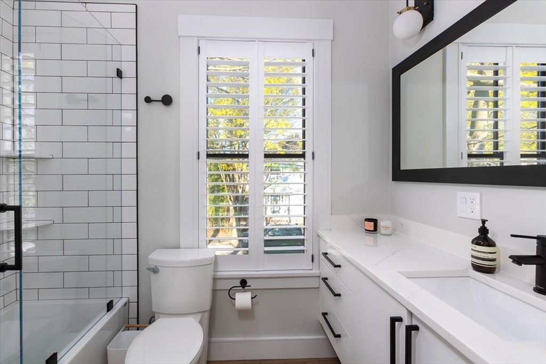
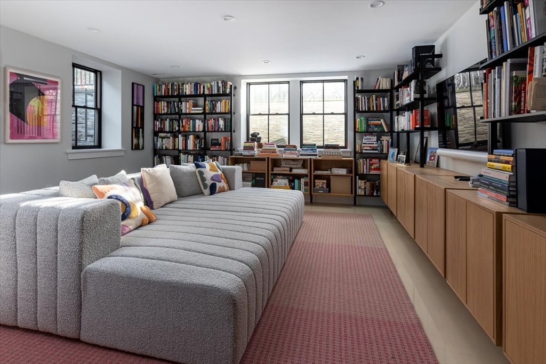
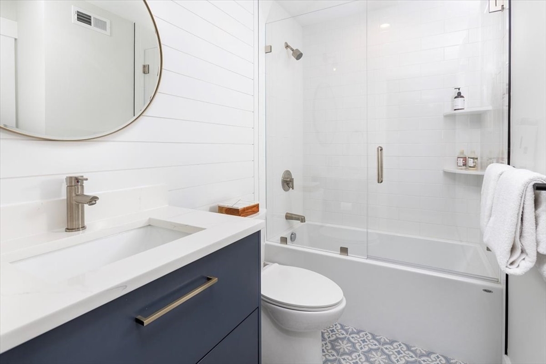
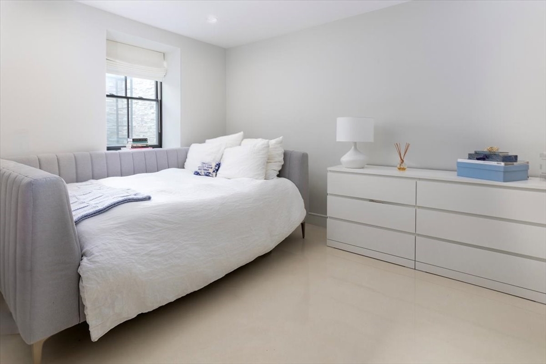
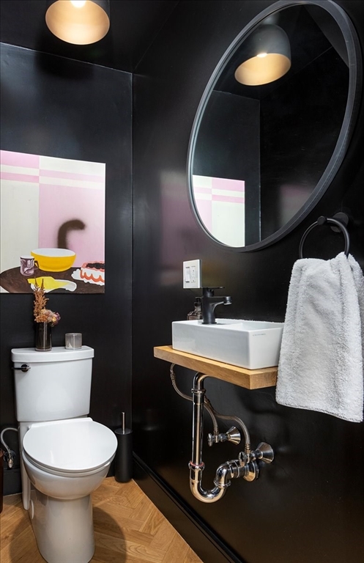
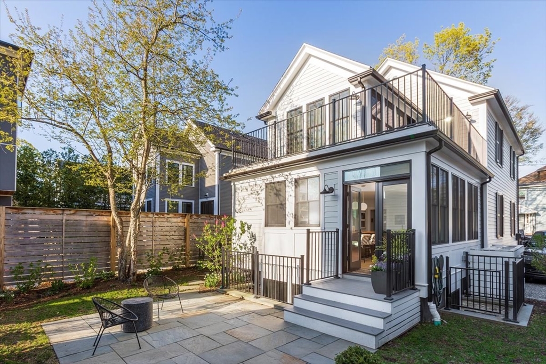
Classic architecture, modern design and function come together seamlessly in this beautiful gut renovated home on a quiet, tree-lined street. The thoughtfully designed floor plan balances both formal and informal living. The welcoming foyer, spacious living room and elegant dining areas are ideal for entertaining. The chef's kitchen, overlooking the bar garden, is equipped with top appliances, custom cabinetry and a large island. Upstairs, the sunlit primary suite features a generous closet and spa-like bathroom. Two additional bedrooms and a second bath complete this floor. The lower level offers another bedroom suite, a flexible living space - perfect for an office, media room, or playroom - laundry area and ample storage. The private backyard has room to garden, relax, or host friends and family. The 2 car driveway provides convenient off-street parking. Near Fresh Pond, Huron Village, and top schools, this home offers comfort and convenience in a highly desirable neighborhood!

Share Property

Location

112 Holworthy Street, Cambridge, MA 02138

Status

Sold

Date Sold

June 26, 2026
Maggie Gold Seelig

Maggie Gold Seelig

Features & Amenities

Interior

  • total bedrooms4
  • Total bathrooms4
  • full bathrooms3
  • half bathroom1
  • Flooring Wood, Tile, Concrete
  • APPLIANCES Range, Dishwasher, Disposal, Microwave, Refrigerator, Washer, Dryer

Area & Lot

  • Status Sold
  • Date Sold June 26, 2026
  • Living Area2,633 Sq.Ft.
  • Total Area2,633 Sq.Ft.
  • Lot Area7,840 Sq.Ft.
  • MLS® ID73496958
  • TypeResidential
  • YEAR BUILT2020
  • NeighborhoodCambridge
  • Architecture StylesContemporary

Exterior

  • water SourcePublic
  • roofShingle
  • lot featuresLevel
  • parkingShared Driveway
  • HEAT TYPEElectric
  • AIR CONDITIONINGOther
  • sewerPublic Sewer
  • SubstructureConcrete Perimeter

Financial

  • Sales Price$2,550,000
  • Real Estate Tax $15,844/yr
  • Zoning RES

Let the Fun
Begin

Are you ready for high level and unprecedented service, the kind you may have never experienced before? Let’s meet.
We can’t wait to get started.