10 Hayes Avenue
10 Hayes Avenue
10 Hayes Avenue
10 Hayes Avenue
10 Hayes Avenue
10 Hayes Avenue
10 Hayes Avenue
10 Hayes Avenue
10 Hayes Avenue
10 Hayes Avenue
10 Hayes Avenue
10 Hayes Avenue
10 Hayes Avenue
10 Hayes Avenue
10 Hayes Avenue
10 Hayes Avenue
10 Hayes Avenue
10 Hayes Avenue
10 Hayes Avenue
10 Hayes Avenue
10 Hayes Avenue
10 Hayes Avenue
10 Hayes Avenue
10 Hayes Avenue
10 Hayes Avenue
10 Hayes Avenue
10 Hayes Avenue
SEE ALL PHOTOS
10 Hayes Avenue
10 Hayes Avenue
10 Hayes Avenue
10 Hayes Avenue
10 Hayes Avenue
10 Hayes Avenue
10 Hayes Avenue
10 Hayes Avenue
10 Hayes Avenue
10 Hayes Avenue
10 Hayes Avenue
10 Hayes Avenue
10 Hayes Avenue
10 Hayes Avenue
10 Hayes Avenue
10 Hayes Avenue
10 Hayes Avenue
10 Hayes Avenue
10 Hayes Avenue
10 Hayes Avenue
10 Hayes Avenue
10 Hayes Avenue
10 Hayes Avenue
10 Hayes Avenue
10 Hayes Avenue
10 Hayes Avenue
10 Hayes Avenue
Sold

10 Hayes Avenue

10 Hayes Avenue, Lexington, MA 02420

$1,570,000
$1,570,000

10 Hayes Avenue

5 Beds 4 Baths 2,906 Sq.Ft. 10,000 Sq.Ft.

Description

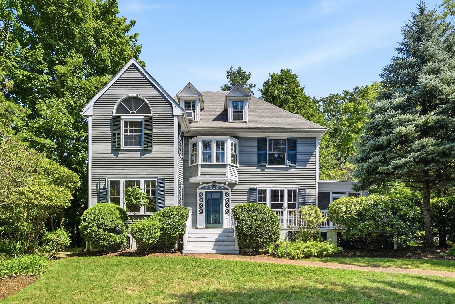
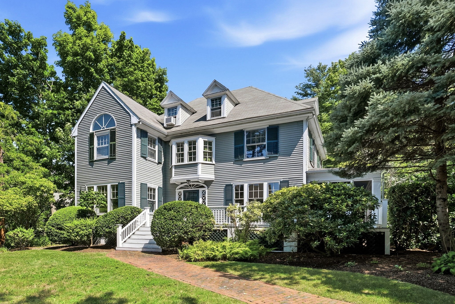
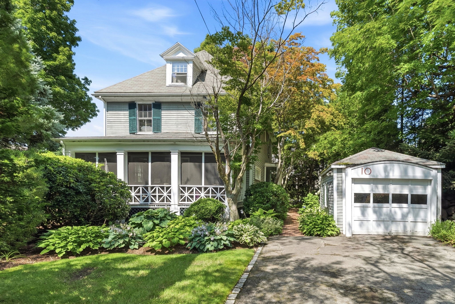
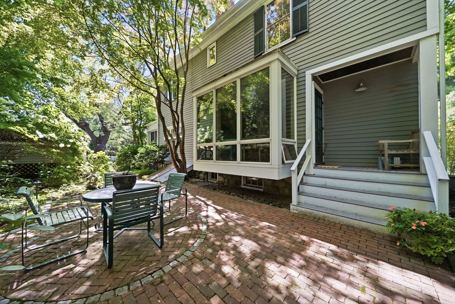
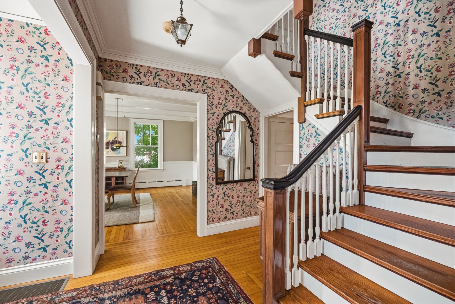
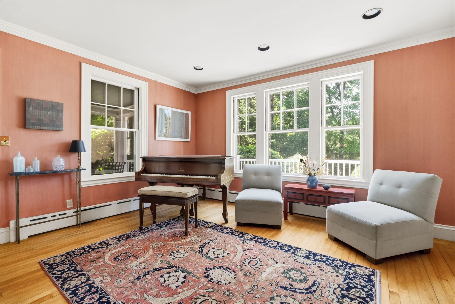
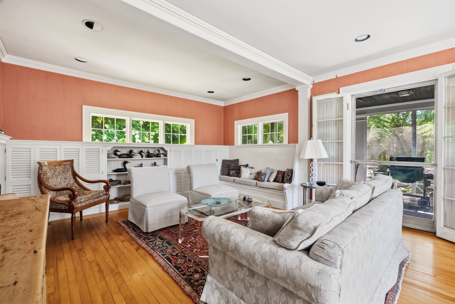
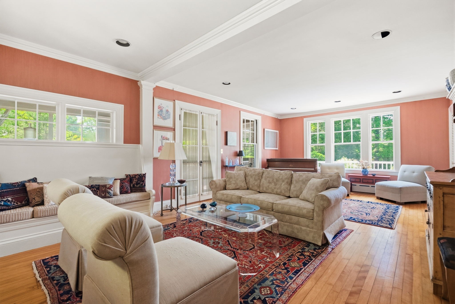
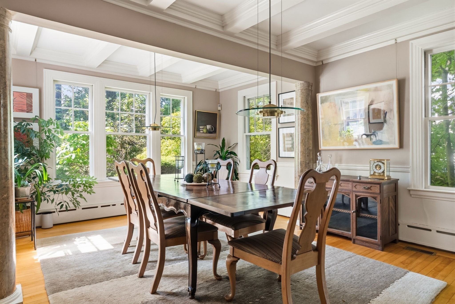
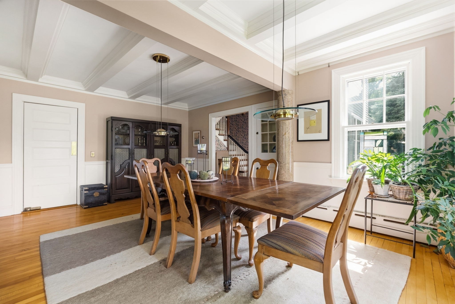
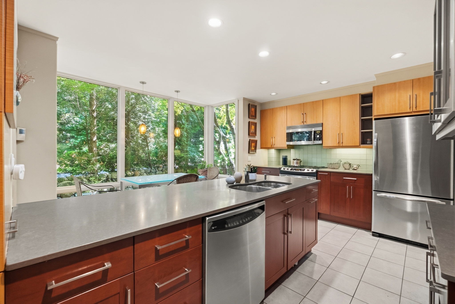
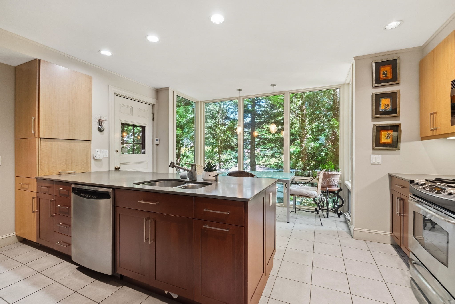
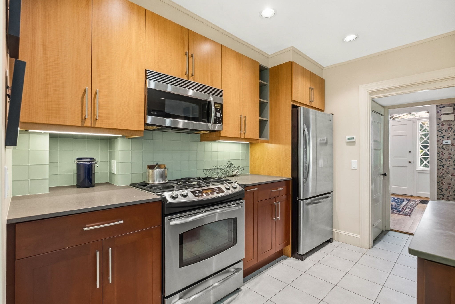
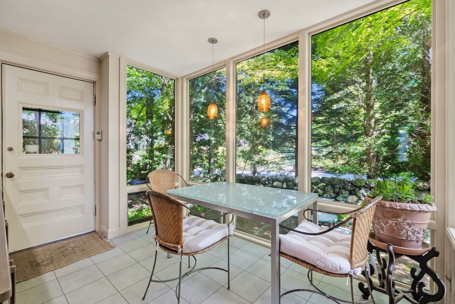
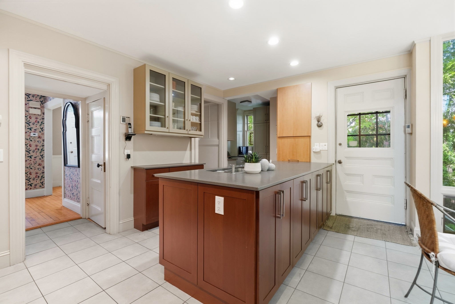
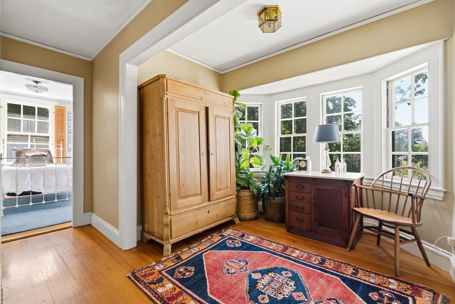
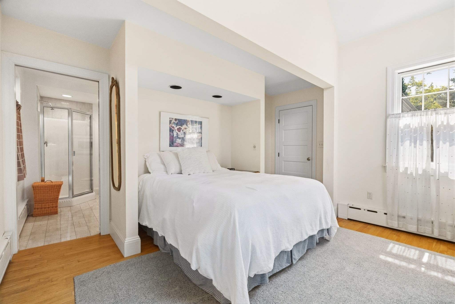
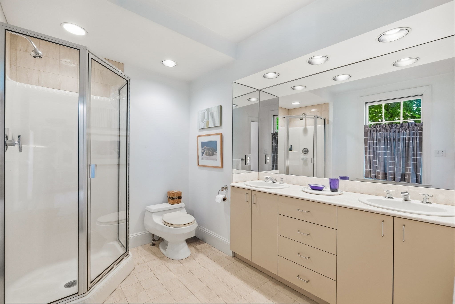
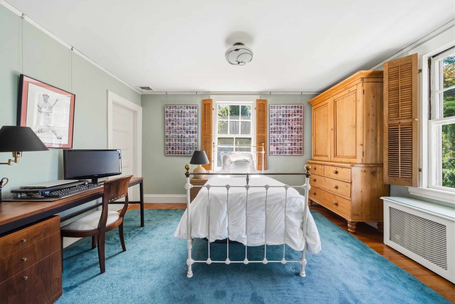
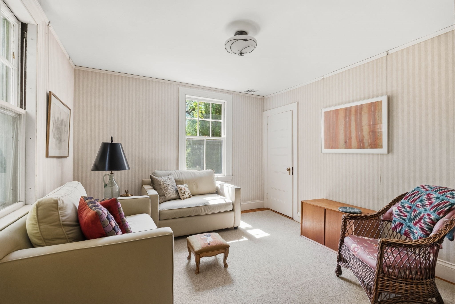
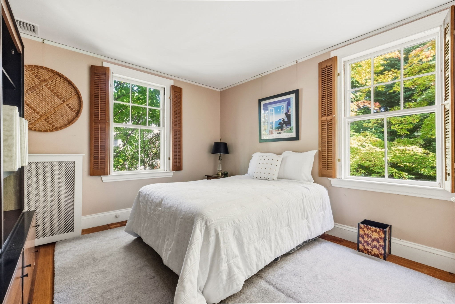
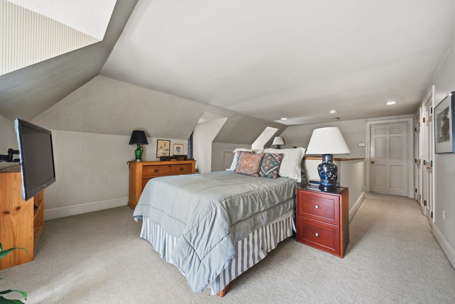
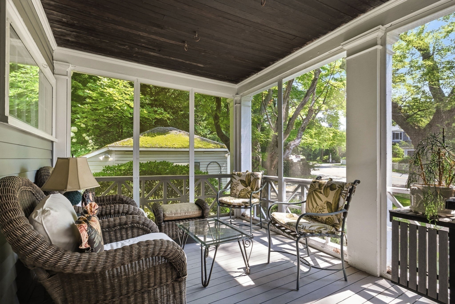
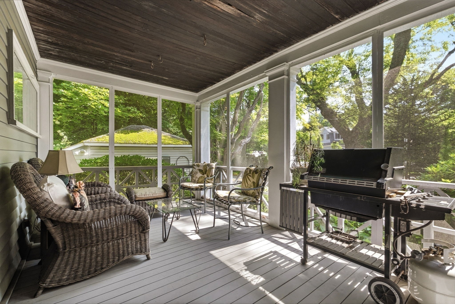
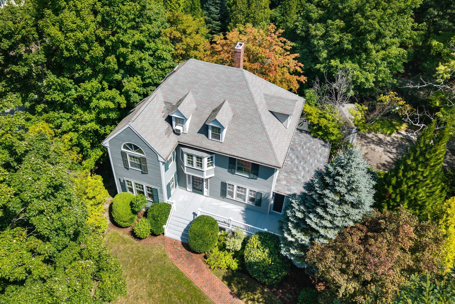
Grand in scale and rich with character, this Merriam Hill property offers an exceptional blend of timeless charm and generous living space. Rich hardwood floors, tall ceilings with wood detail, and air conditioning define the warmth of this classic home. The kitchen is flooded with light from its wall of windows that define the serene breakfast area. A stunning dining room features gorgeous boxed ceiling beams, and a fireplaced living room is equally warm and impressive with custom built ins.Five bedrooms are located on the upper floors. A three season deck provides a peaceful setting and is surrounded by mature plantings and trees adding to the beauty. Set in a much desired area, it is just a block from the Minuteman Bikeway/Trail. Stroll downtown to the restaurants, shops and cafes. Now is your chance to make Lexington home and experience everything it offers.

Share Property

Location

10 Hayes Avenue, Lexington, MA 02420

Status

Sold

Date Sold

September 30, 2026
Gina Anderson

Gina Anderson

Features & Amenities

Interior

  • total bedrooms5
  • Total bathrooms4
  • full bathrooms3
  • half bathroom1
  • Laundry room First Floor
  • Flooring Wood, Tile
  • Fireplace Living Room
  • APPLIANCES Gas Water Heater, Oven, Dishwasher, Refrigerator, Washer, Dryer

Area & Lot

  • Status Sold
  • Date Sold September 30, 2026
  • Living Area2,906 Sq.Ft.
  • Total Area2,906 Sq.Ft.
  • Lot Area10,000 Sq.Ft.
  • MLS® ID73571157
  • TypeResidential
  • YEAR BUILT1902
  • NeighborhoodGreater Boston
  • Architecture StylesAntique
  • Elementary SchoolFiske
  • Middle SchoolWilliam Diamond
  • High SchoolLhs

Exterior

  • Garage Space1.0
  • water SourcePublic
  • utilitiesfor Gas Range, for Gas Oven
  • roofShingle
  • lot featuresLevel
  • parkingDetached, Off Street
  • HEAT TYPEForced Air, Natural Gas
  • AIR CONDITIONINGCentral Air, Window Unit(s)
  • sewerPublic Sewer
  • SubstructureStone
  • other exterior FeaturesDeck, Covered Patio/Deck, Sprinkler System

Financial

  • Sales Price$1,570,000
  • Real Estate Tax $21,136/yr
  • Zoning RS

Let the Fun
Begin

Are you ready for high level and unprecedented service, the kind you may have never experienced before? Let’s meet.
We can’t wait to get started.